
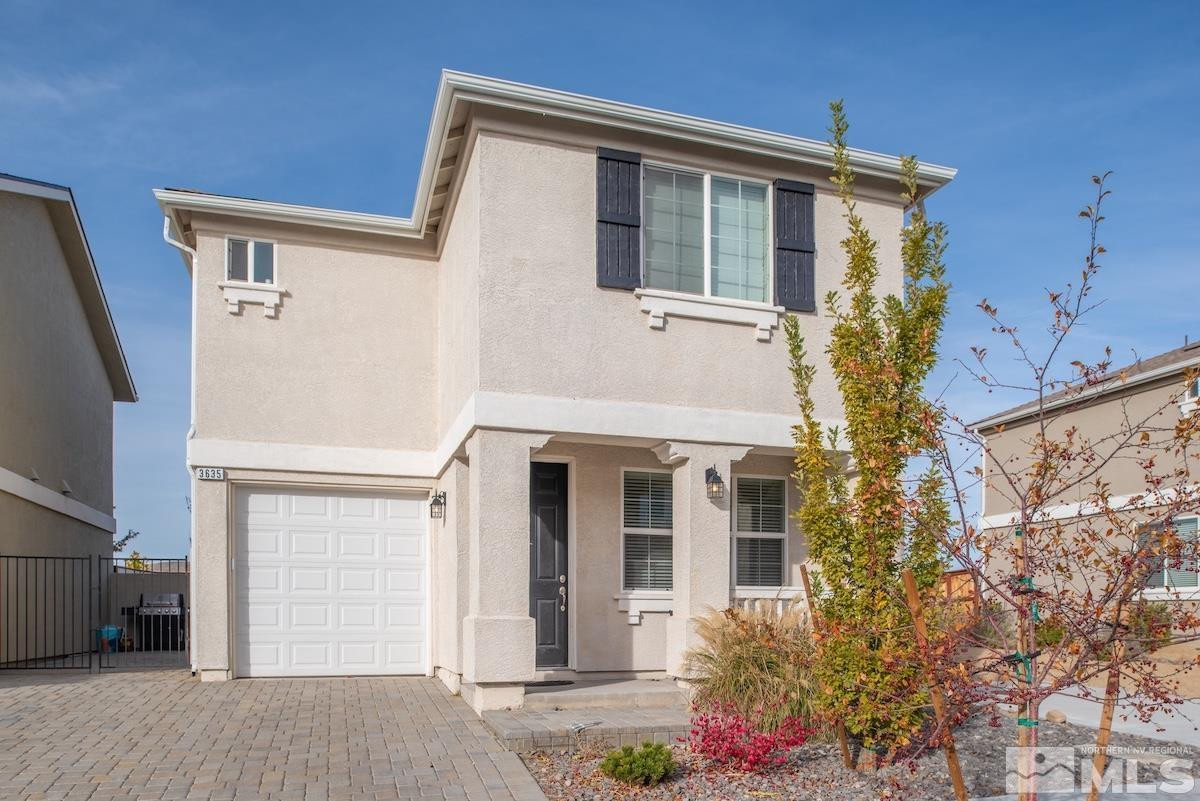
$462,500
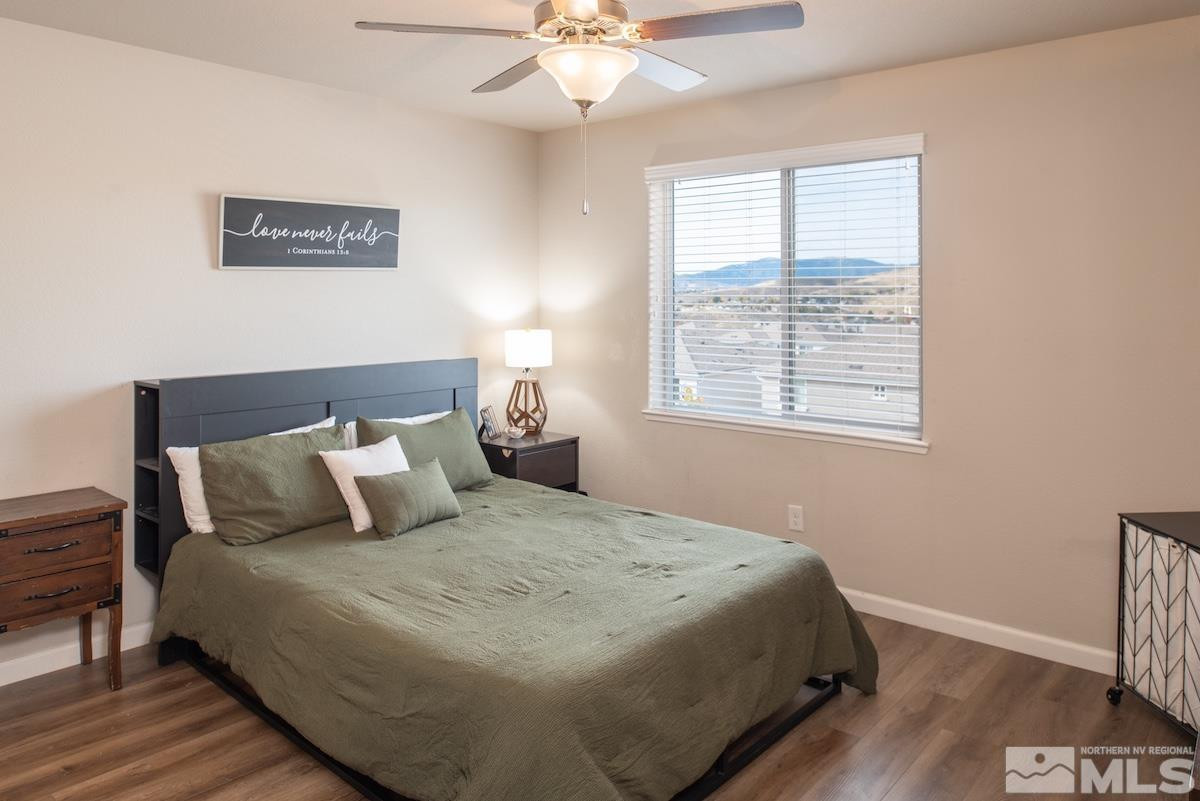
| Total Bedrooms | 3 |
|---|---|
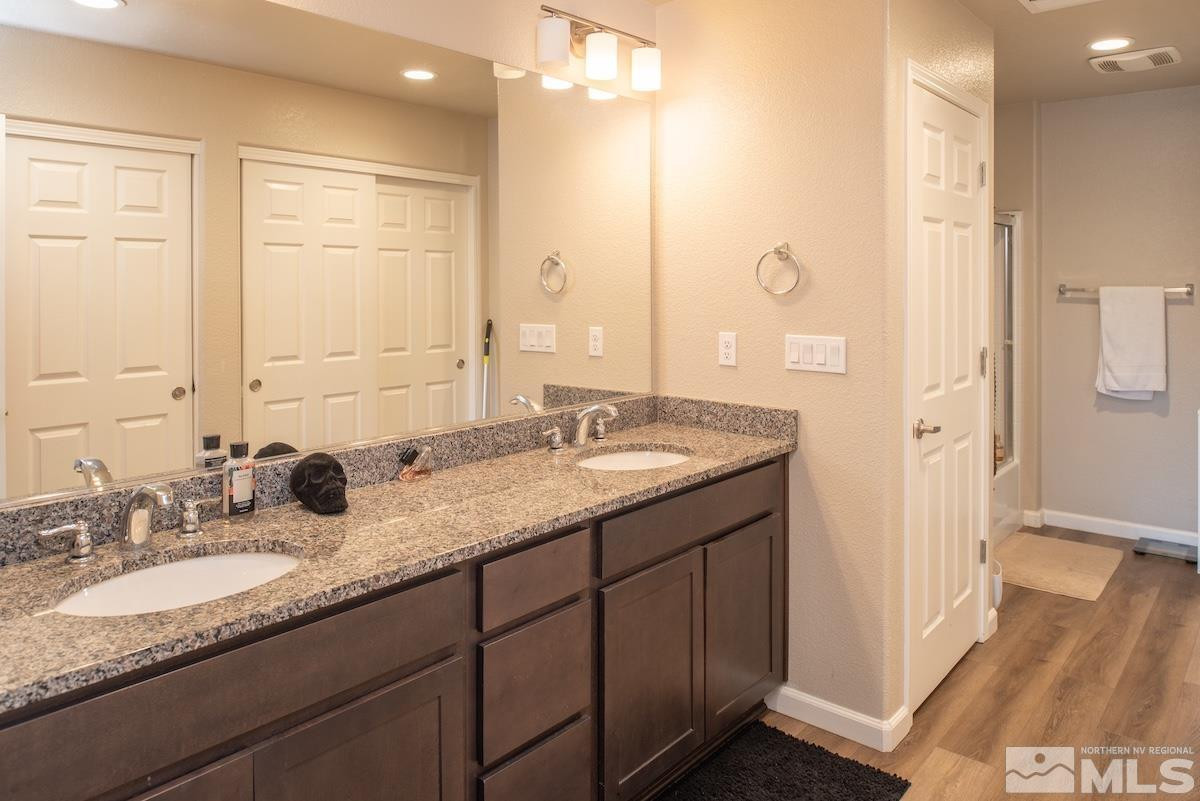
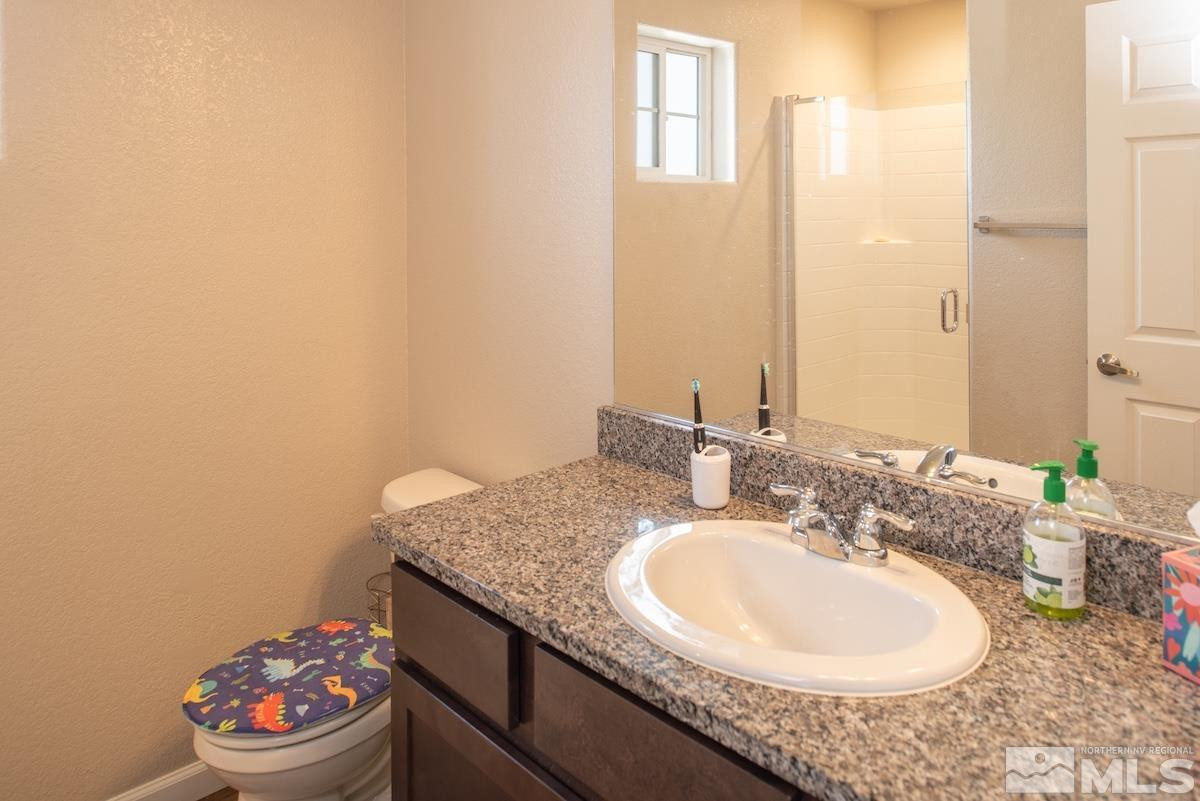
| Total Bathrooms | 3 |
| Full Bathrooms | 2 |
| Half Bathrooms | 1 |
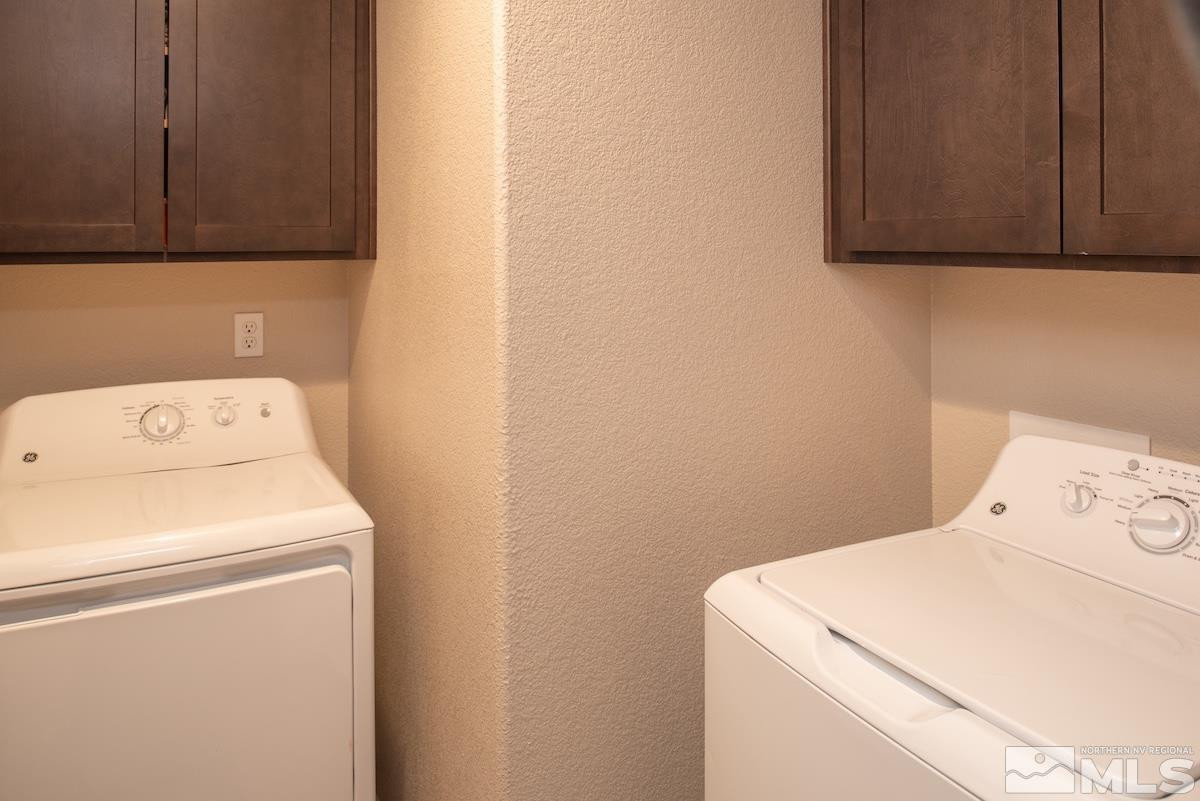
| Laundry Room | Cabinets, Laundry Area, Laundry Room |
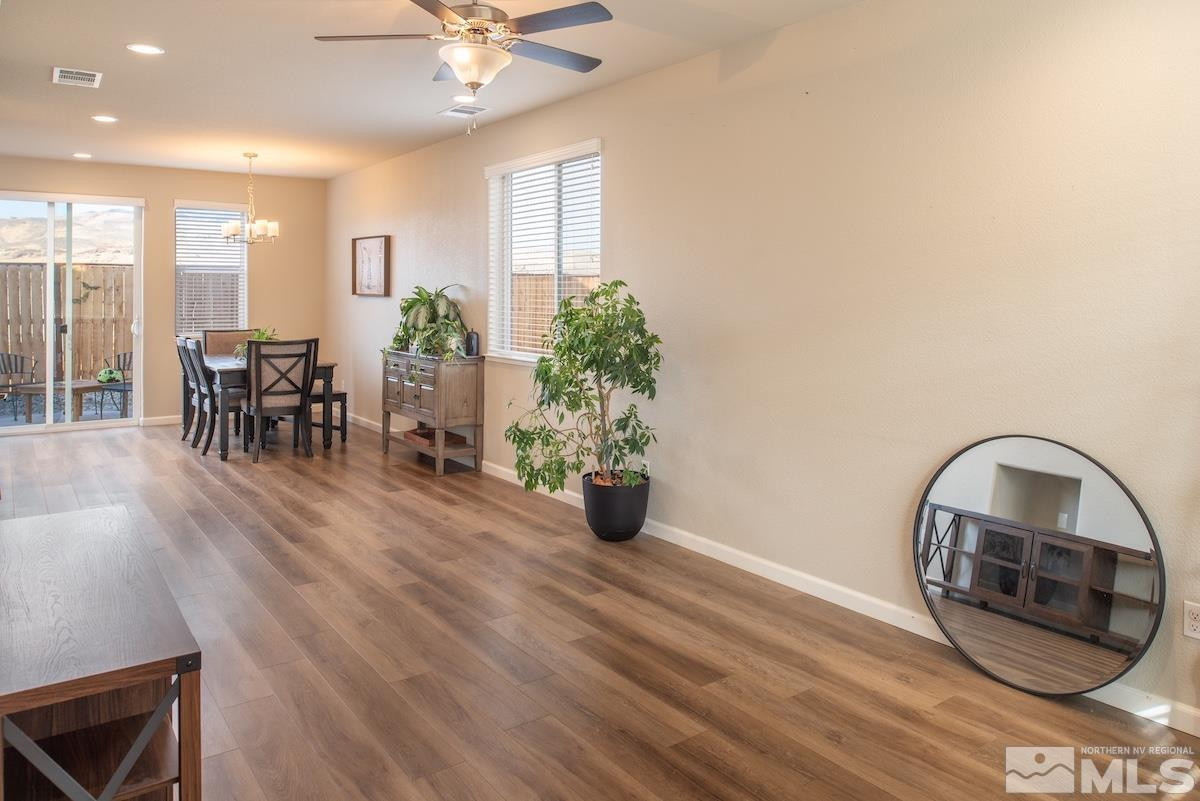
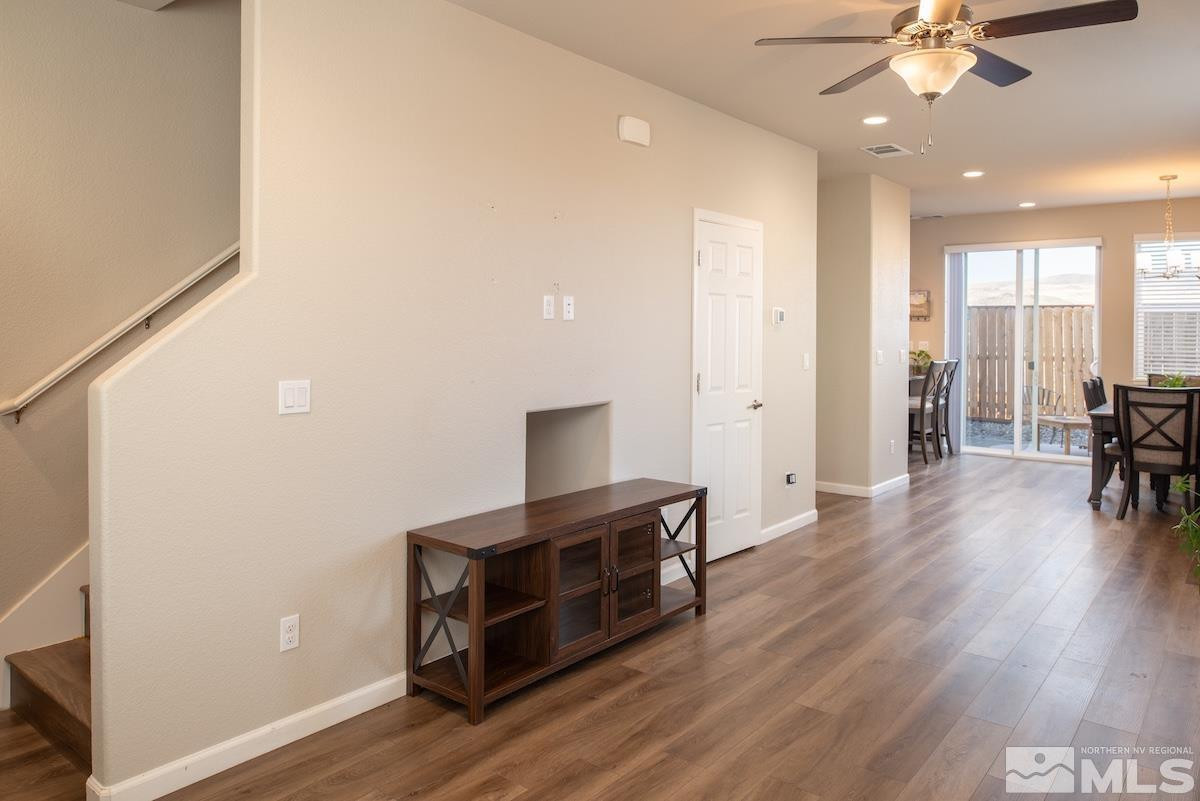
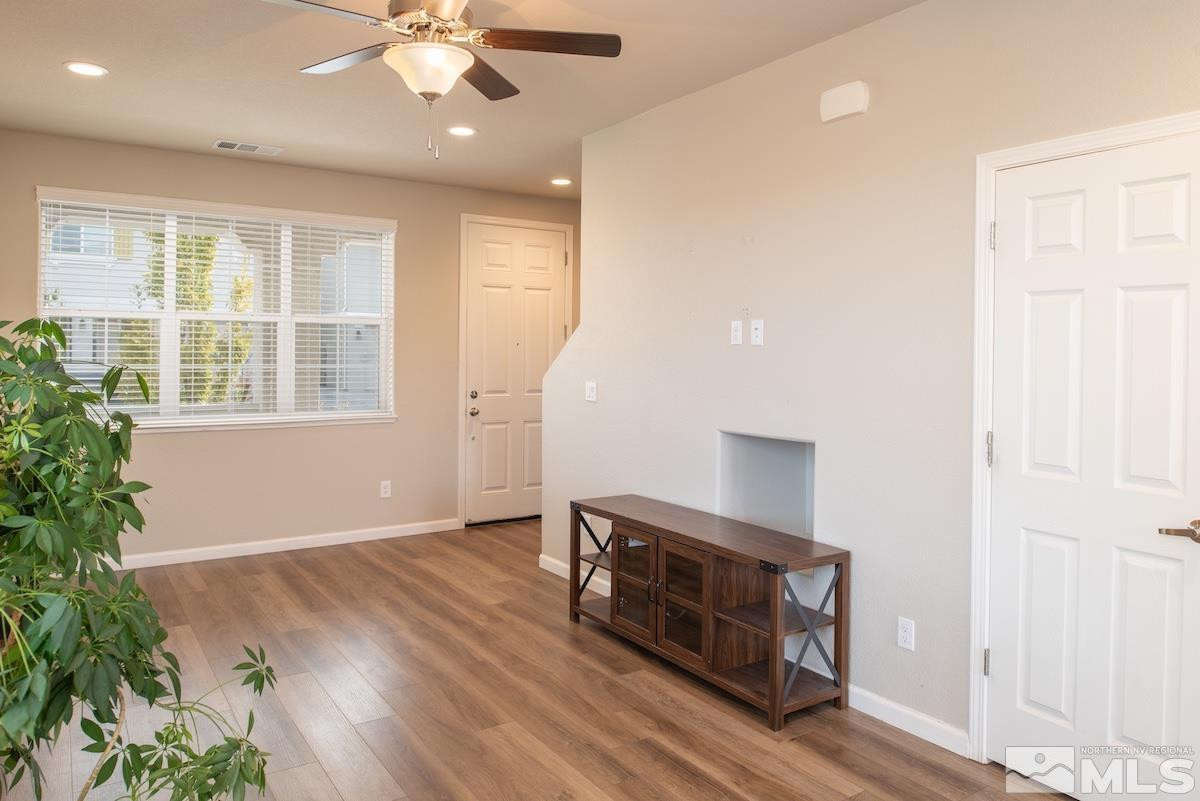
| Flooring | Ceramic Tile, Tile, Vinyl |
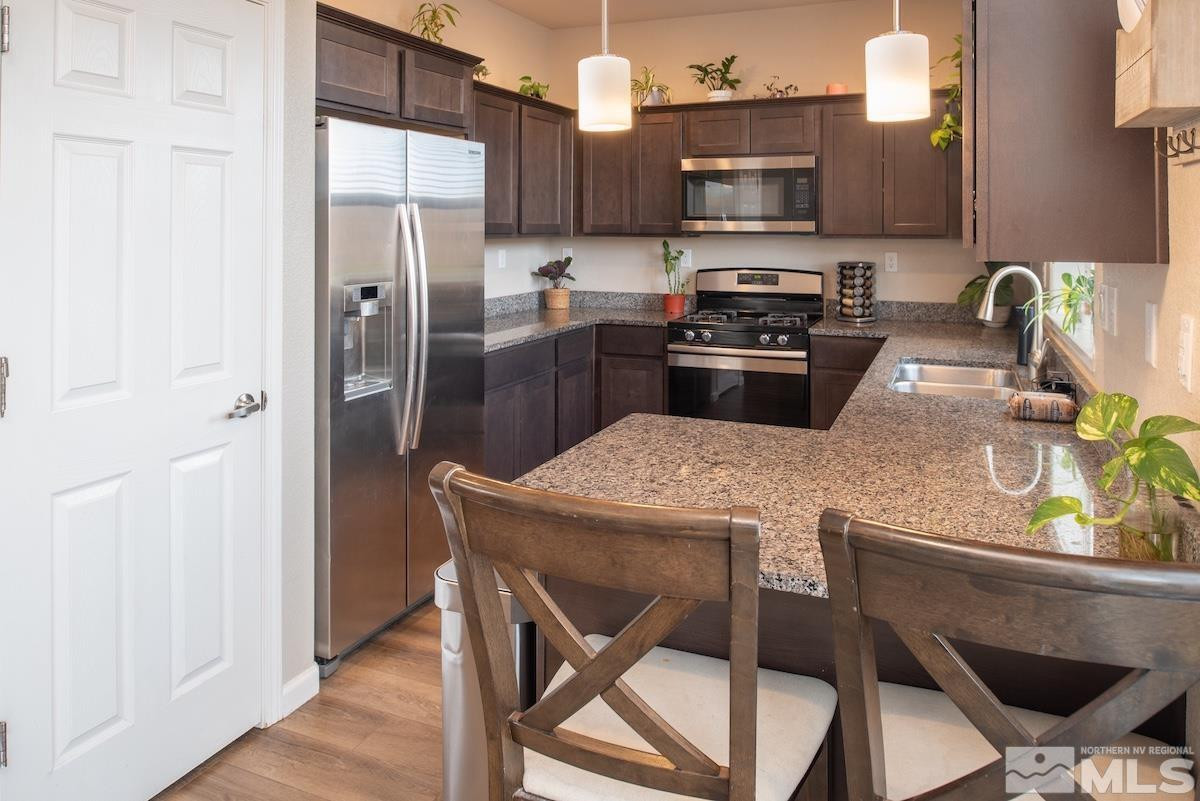
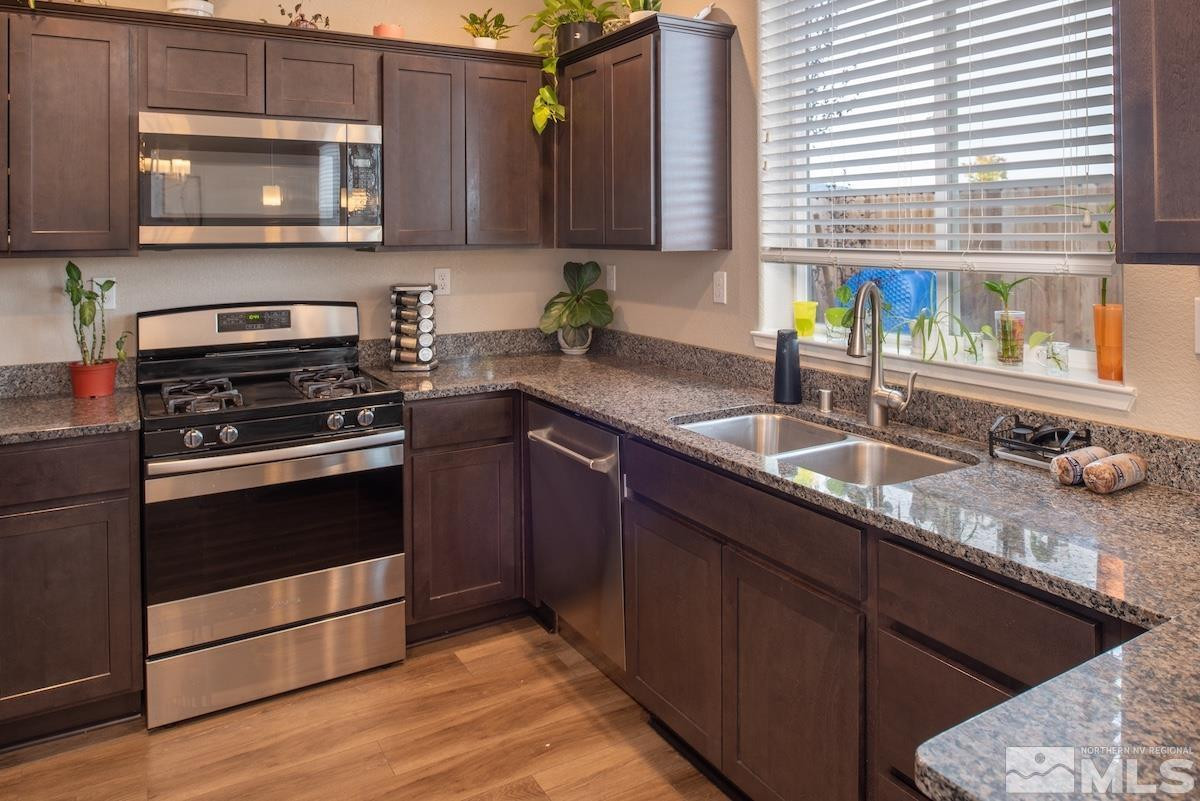
| Appliances | Dishwasher, Disposal, Dryer, Gas Range, Microwave, Refrigerator, Washer |
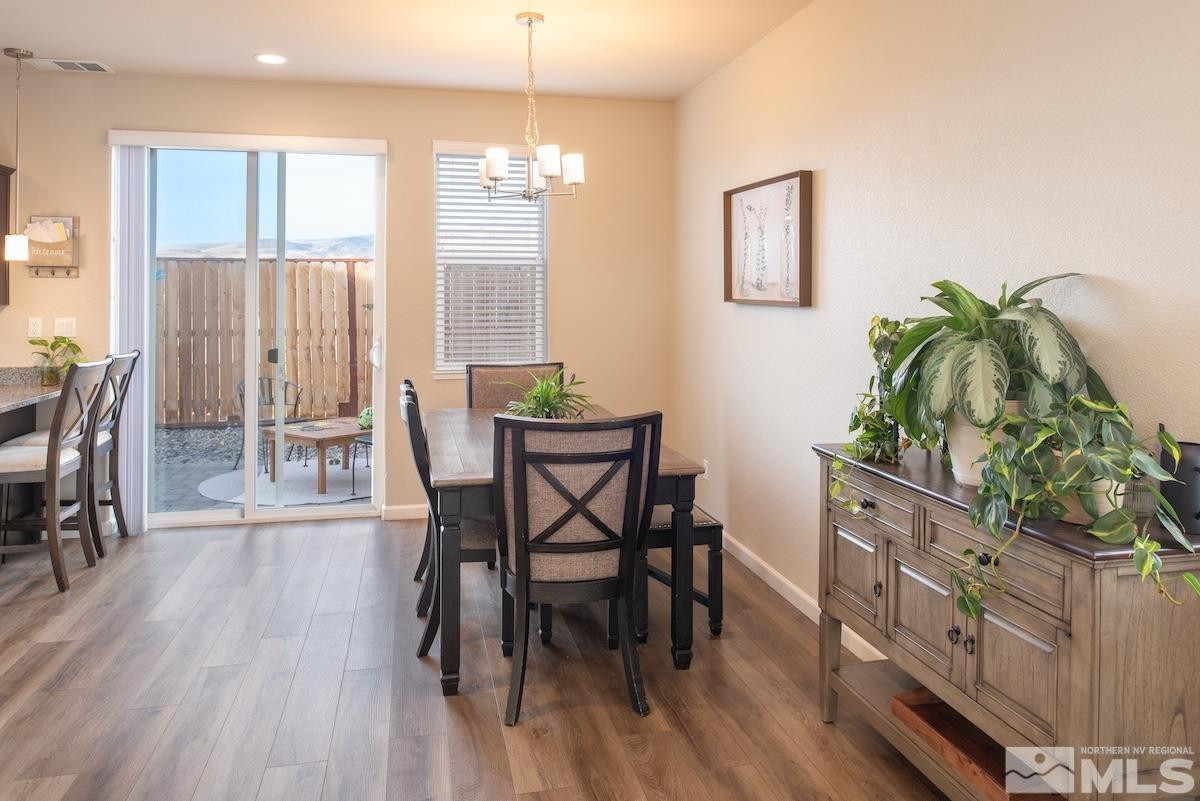
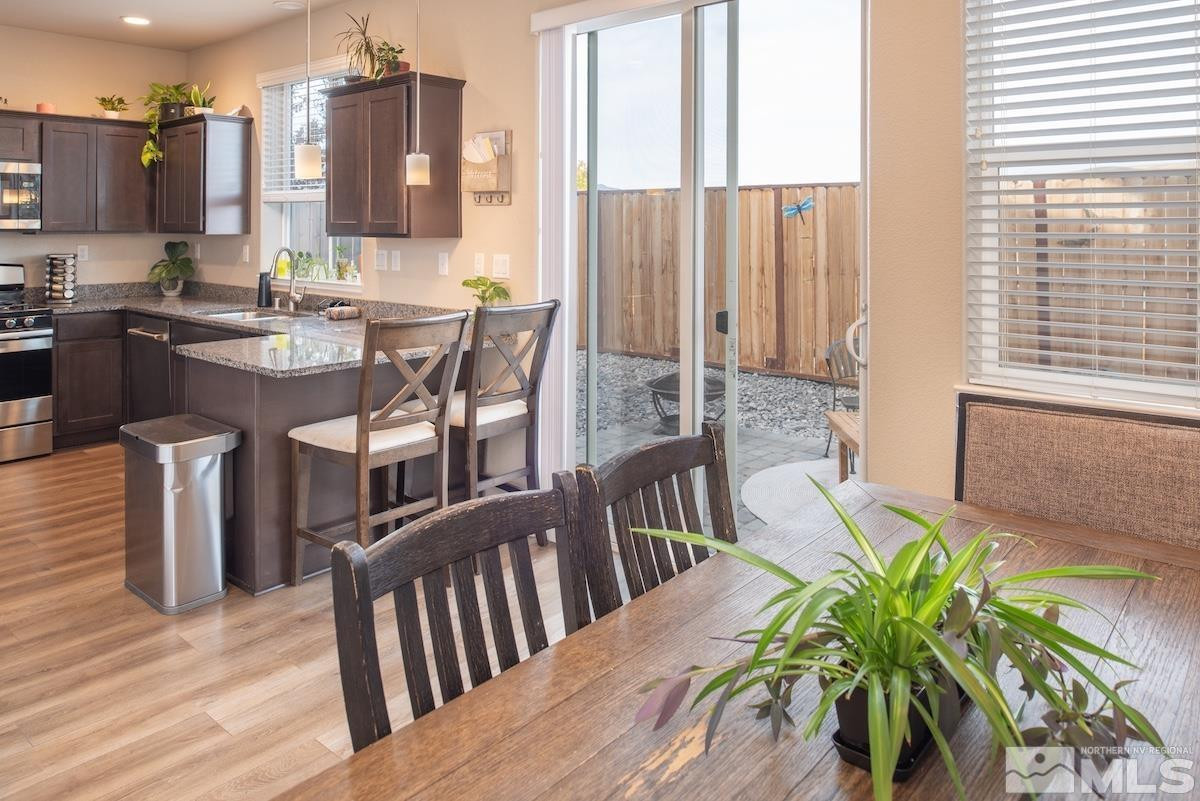
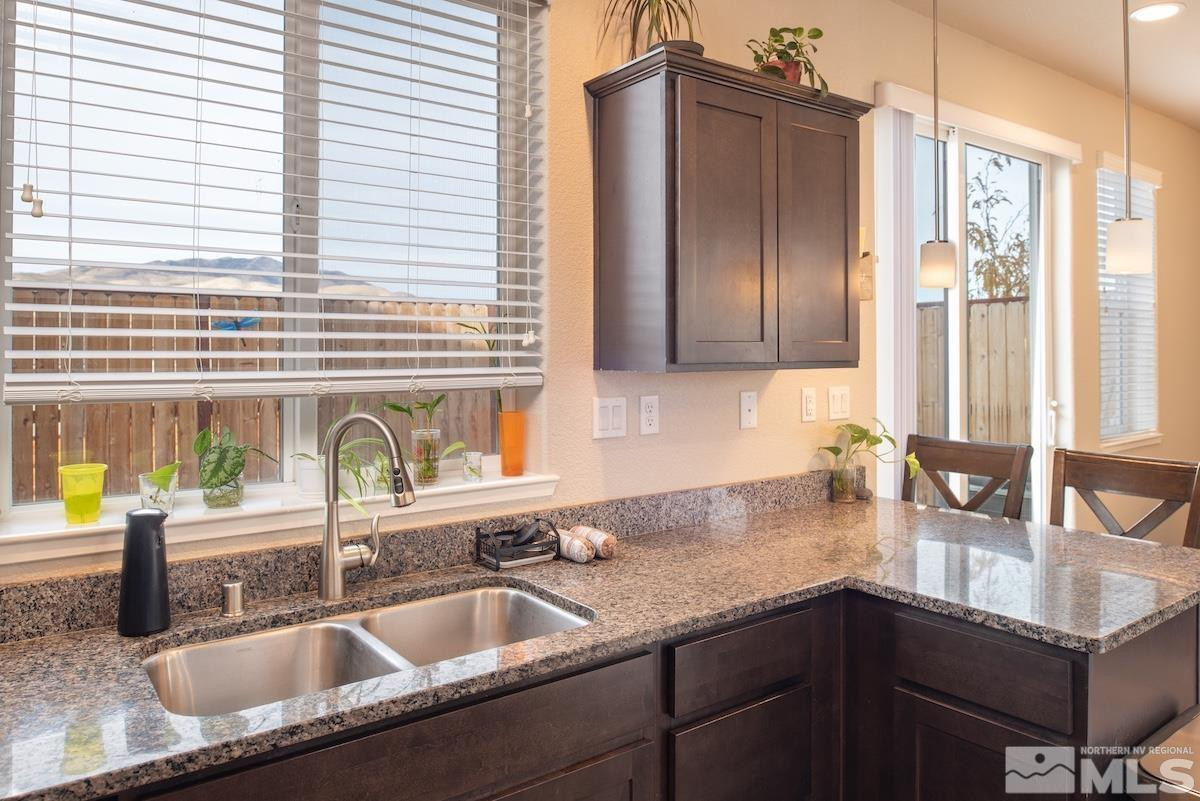
| Other Interior Features | Breakfast Bar, Pantry |
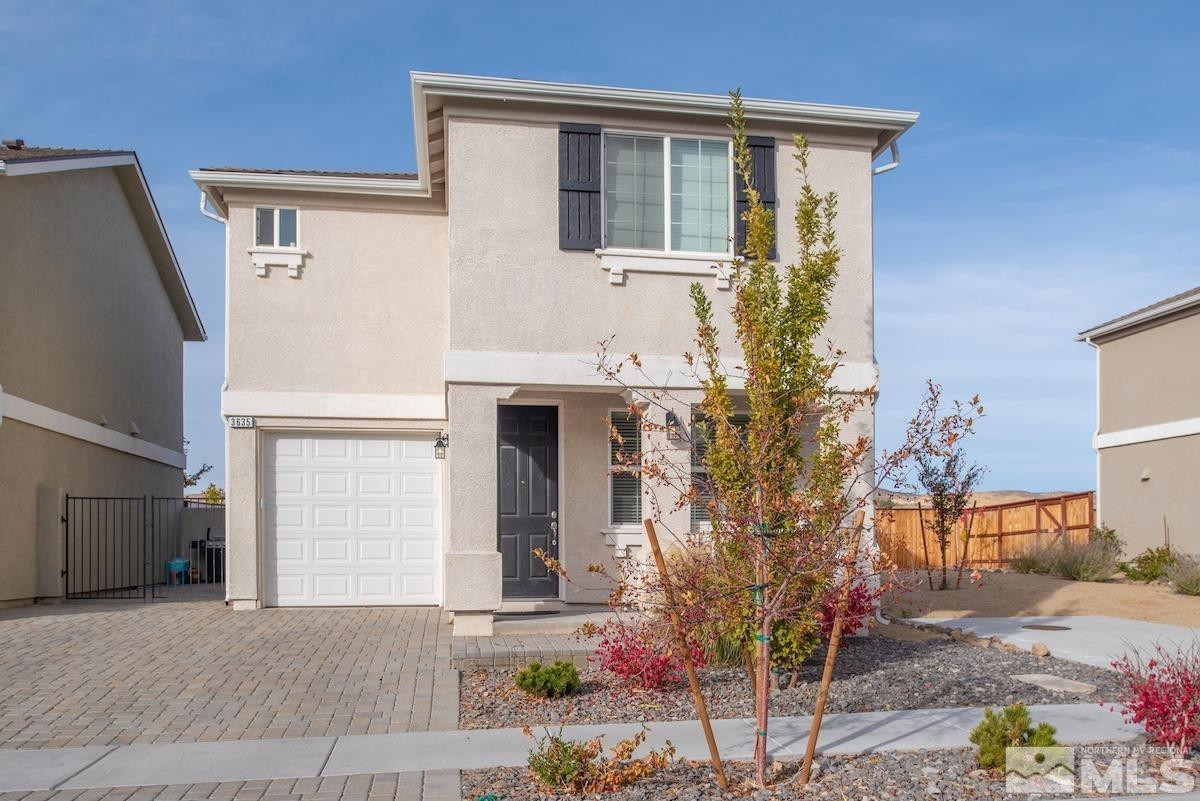
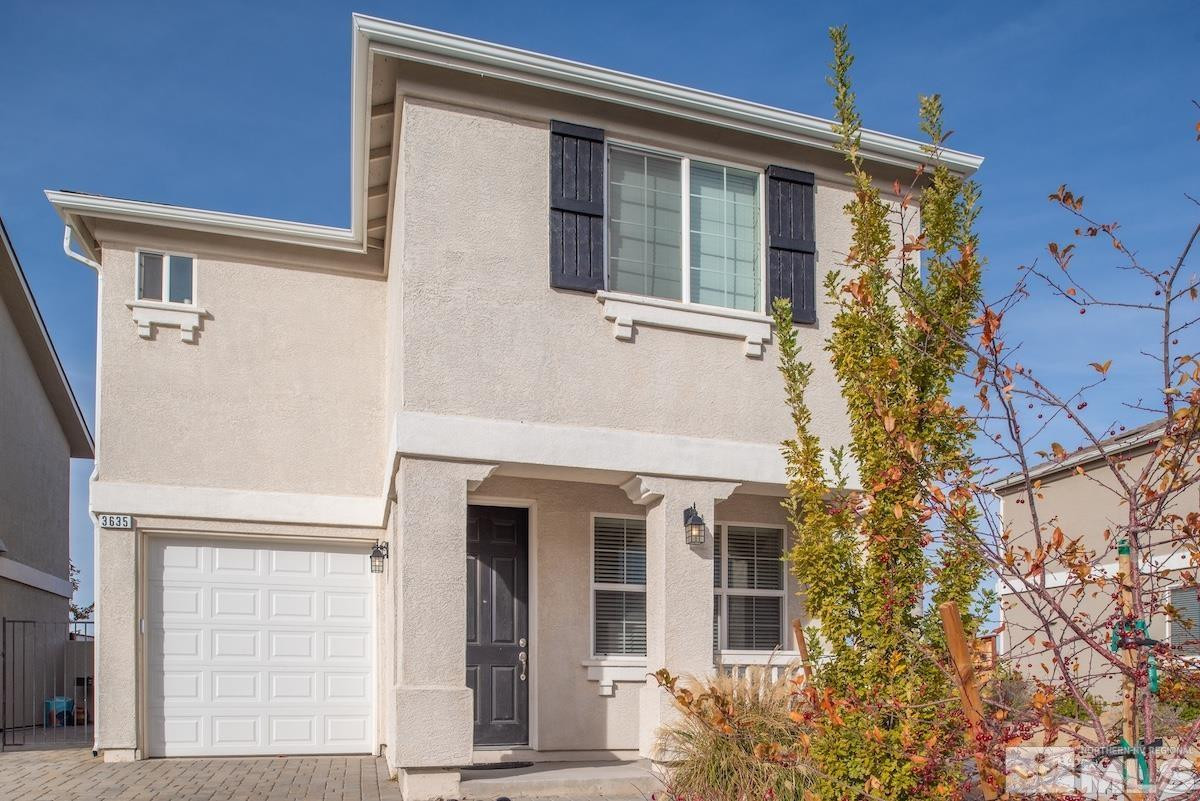
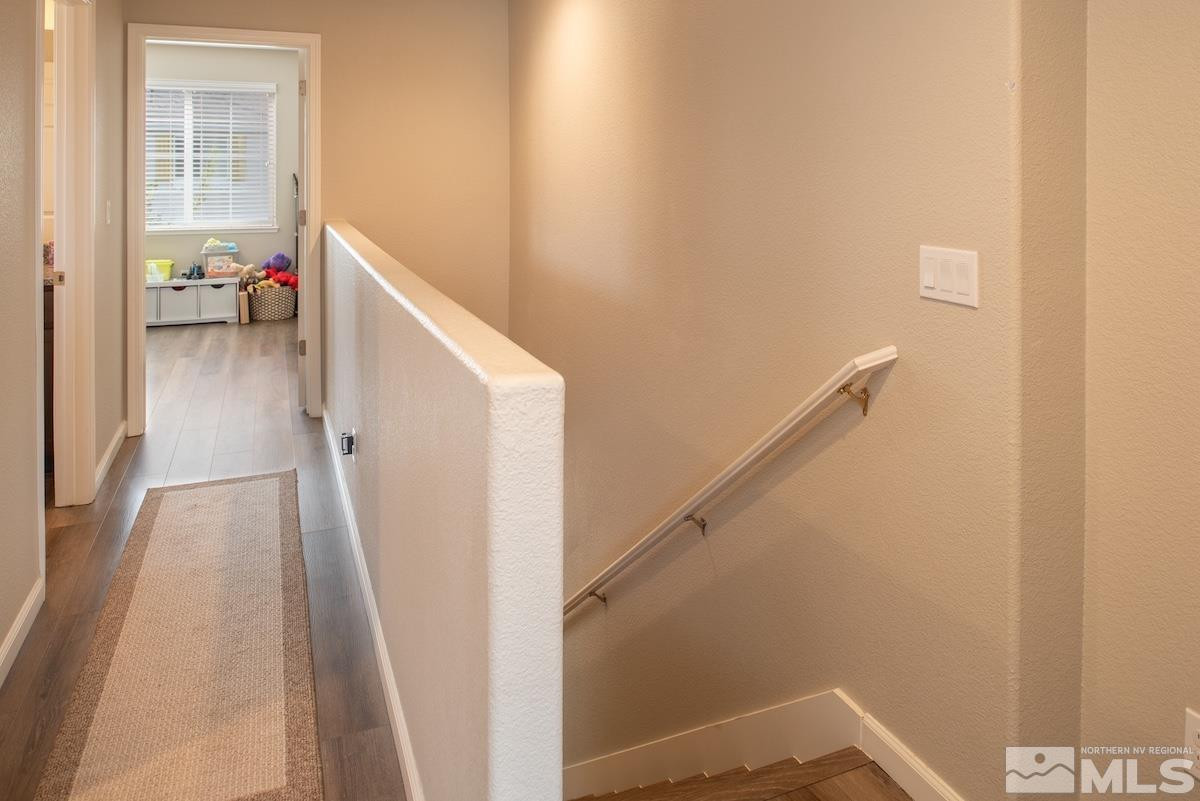
| Stories | 2 |
|---|---|
| Garage Space | 1.0 |
| Water Source | Public |
| Utilities | Electricity Available, Internet Available, Natural Gas Available, Phone Available, Sewer Available, Water Available, Cellular Coverage, Centralized Data Panel, Water Meter Installed |
| ROOF | Composition, Pitched, Shingle |
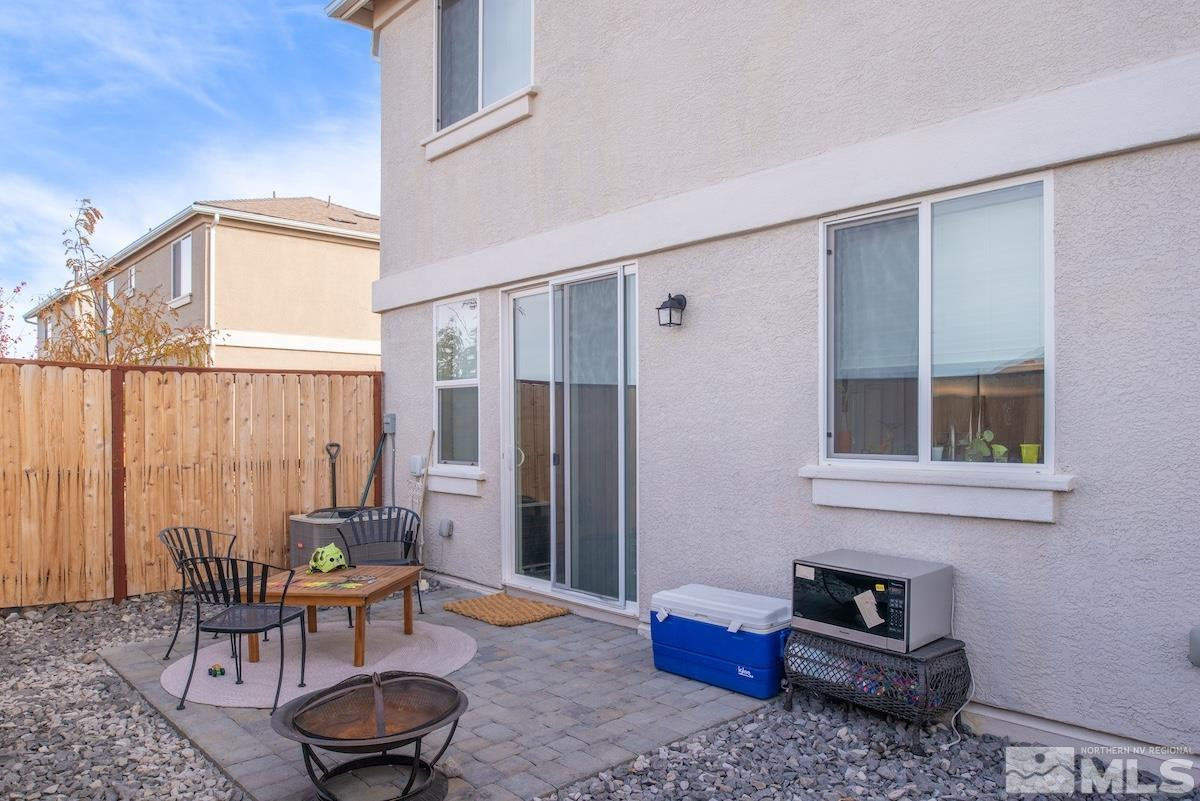
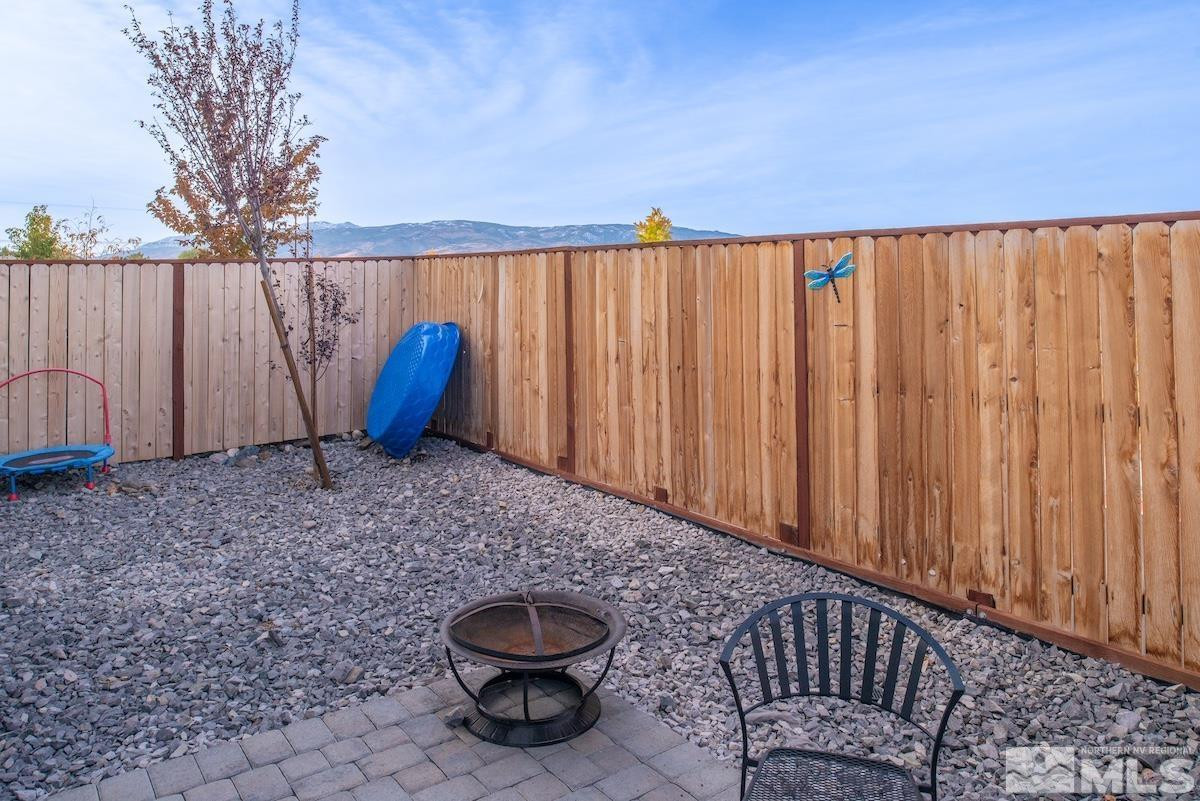
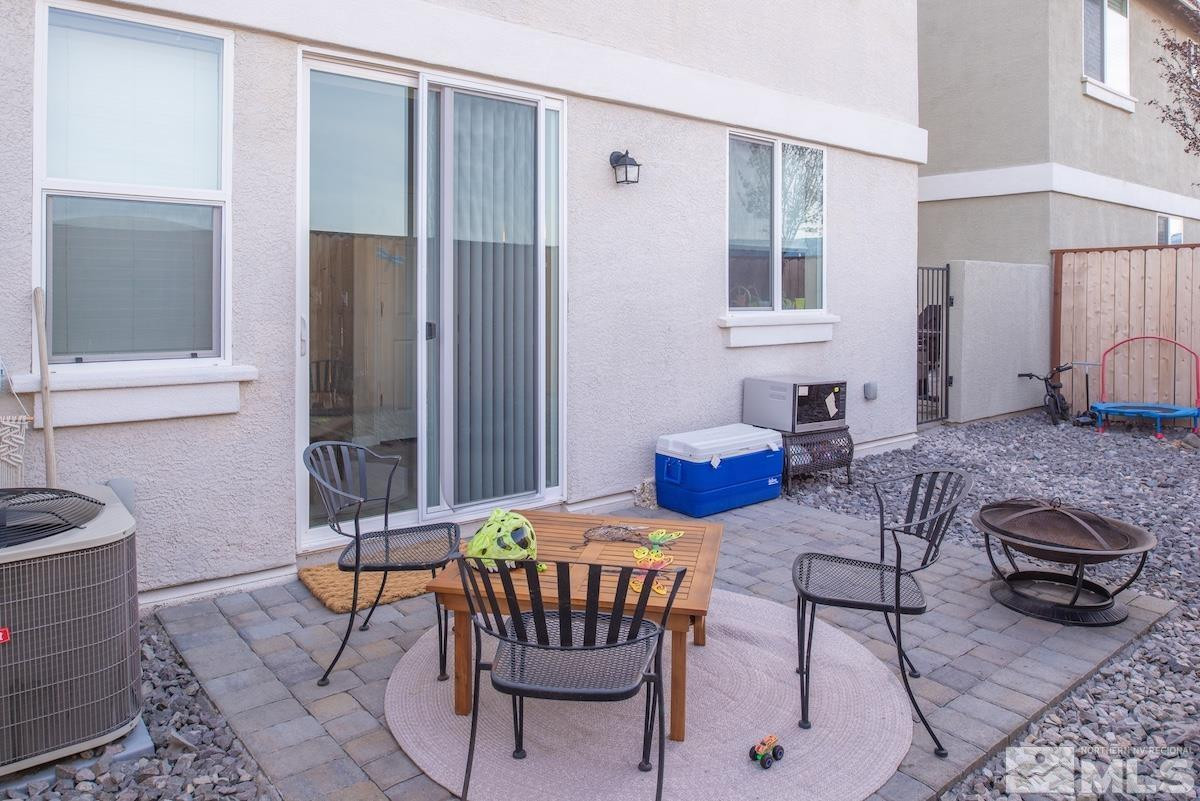
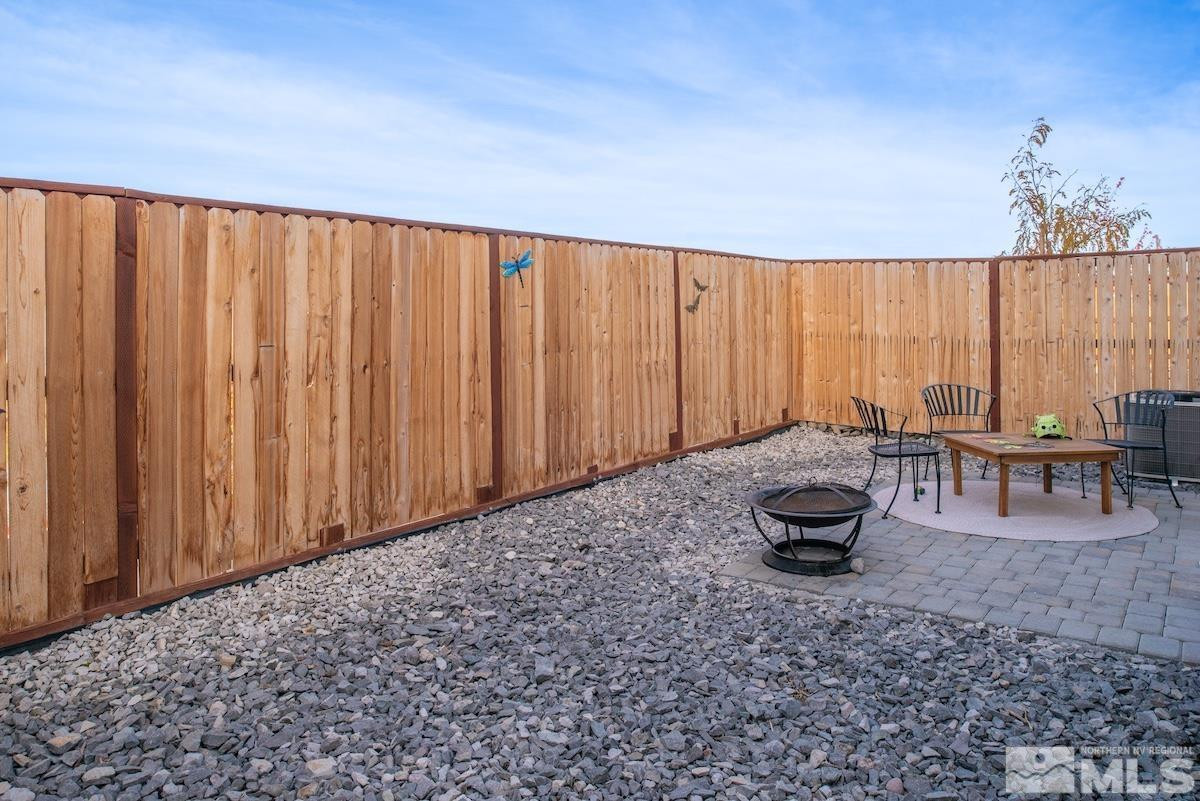
| Lot Features | Common Area, Landscaped, Level |
| Parking | Attached, Garage Door Opener |
| Heat type | Forced Air, Natural Gas |
| Air Conditioning | Central Air, Refrigerated |
| Sewer | Public Sewer |
| Substructure | Slab |
| HOA Amenities | Maintenance Grounds |
| Security Features | Smoke Detector(s) |
| Other Exterior Features | None |
| Status | Sold |
|---|---|
| Date Sold | January 3, 2025 |
| LIVING SPACE | 1,515 Sq.Ft. |
| TOTAL AREA | 1,515 Sq.Ft. |
| LOT SIZE | 1,306.8 Sq.Ft. |
| MLS® ID | 240014204 |
| Type | Residential |
| Year Built | 2021 |
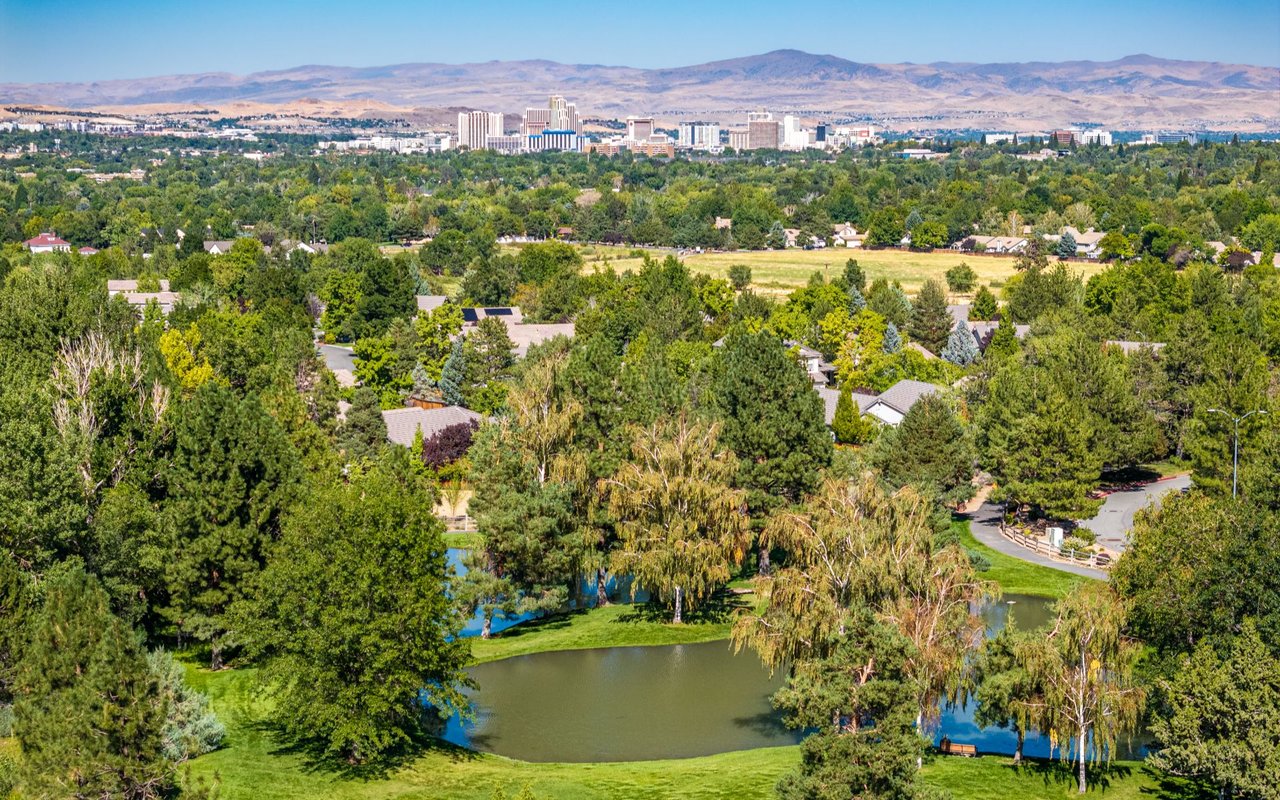
| Neighborhood | Caughlin Ranch, Reno |
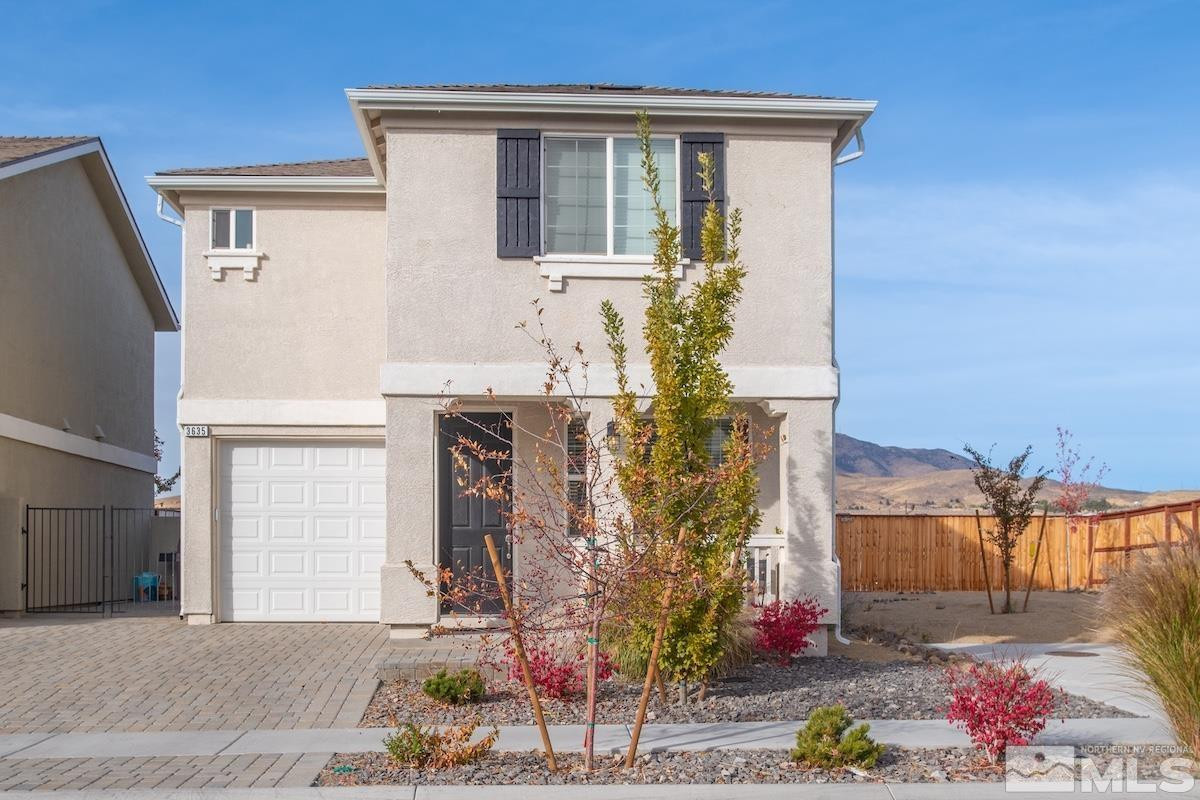
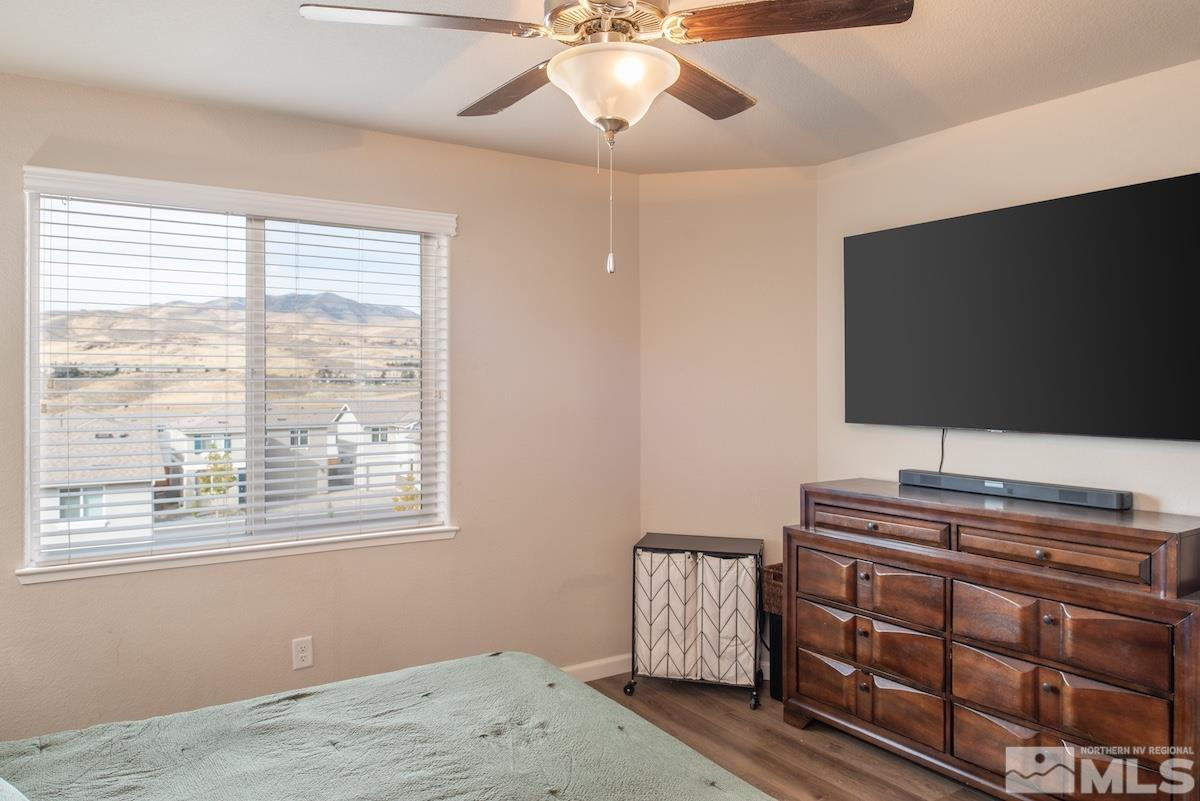
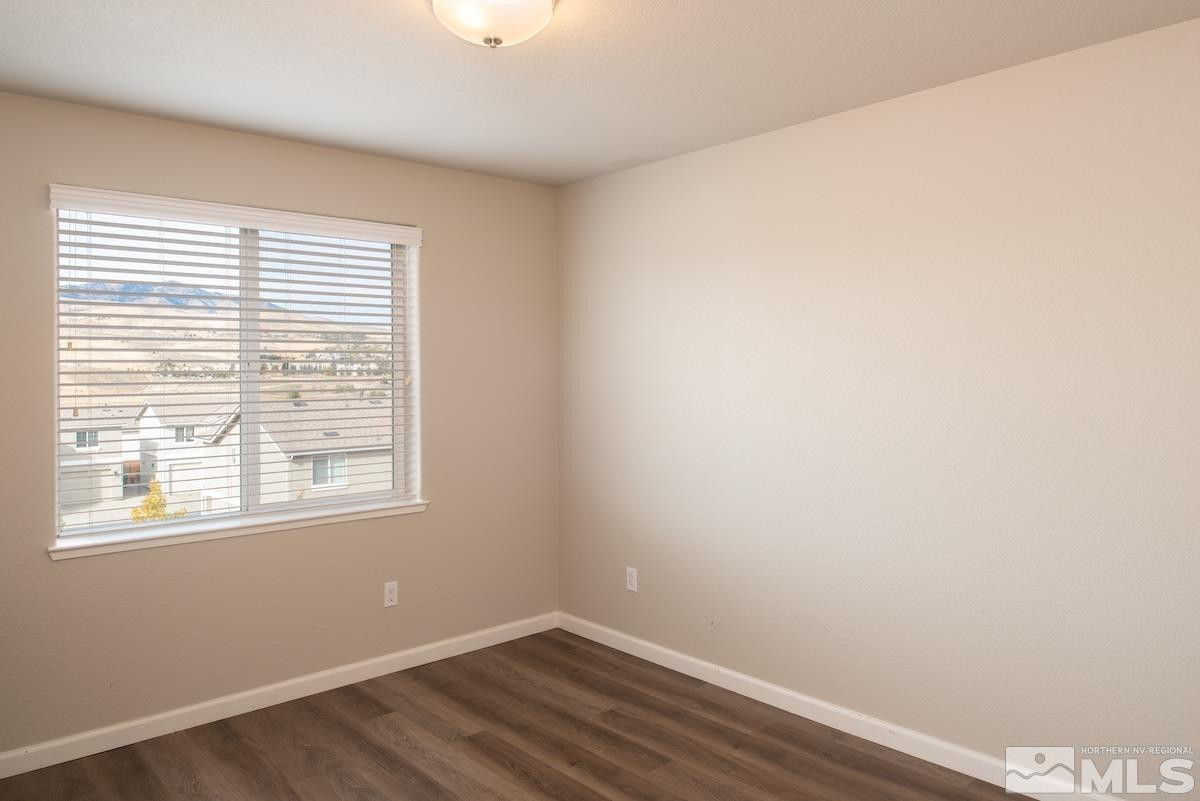
| View Description | Mountain(s) |
| ELEMENTARY SCHOOL | Peavine |
| MIDDLE SCHOOL | Clayton |
| HIGH SCHOOL | Hug |
| SALES PRICE | $462,500 |
|---|---|
| REAL ESTATE TAXES | $3,452/yr |
| HOA Fees | $75/mo |
| Zoning | Sf11 |
Professional, experienced, and deeply rooted in Northern Nevada, she is a trusted advisor in the luxury real estate space.
Let's Connect