
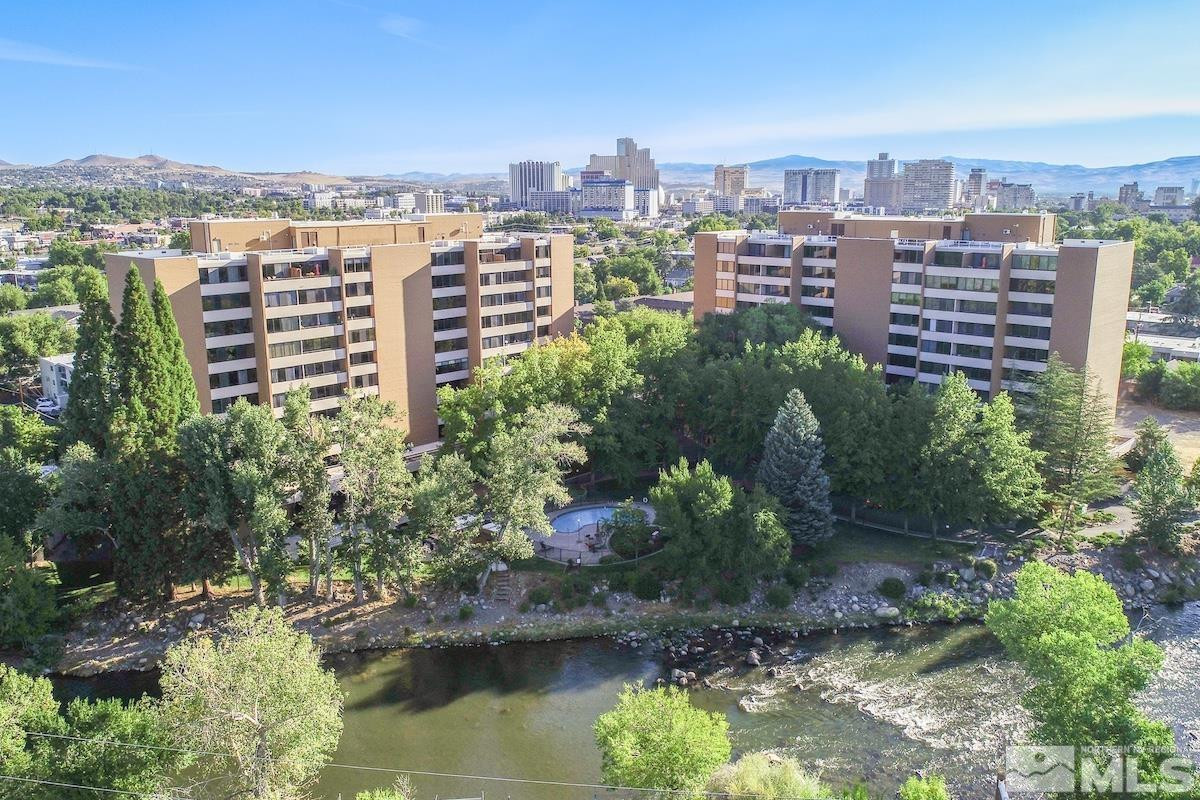
$825,000
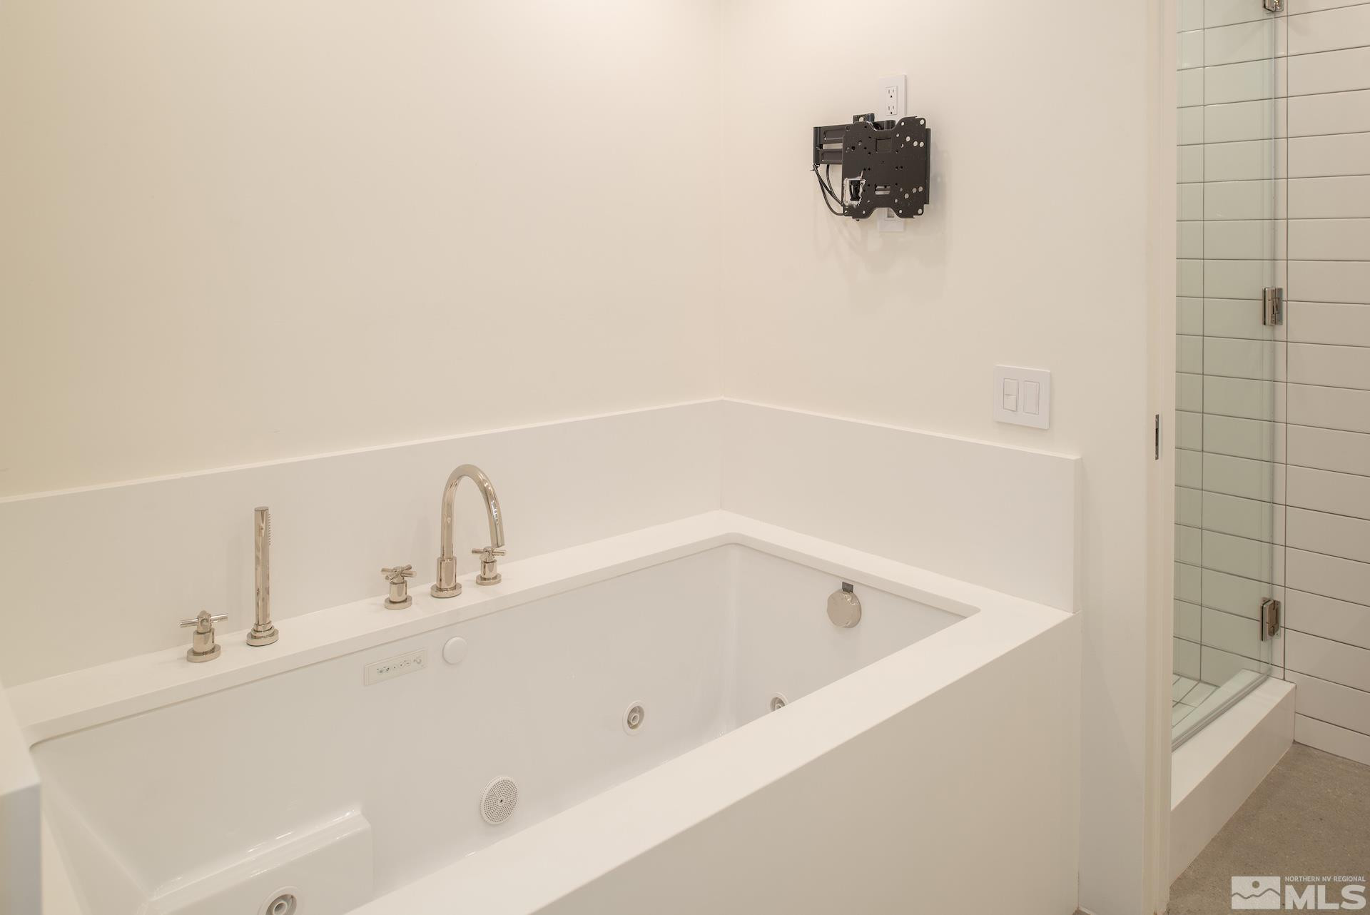
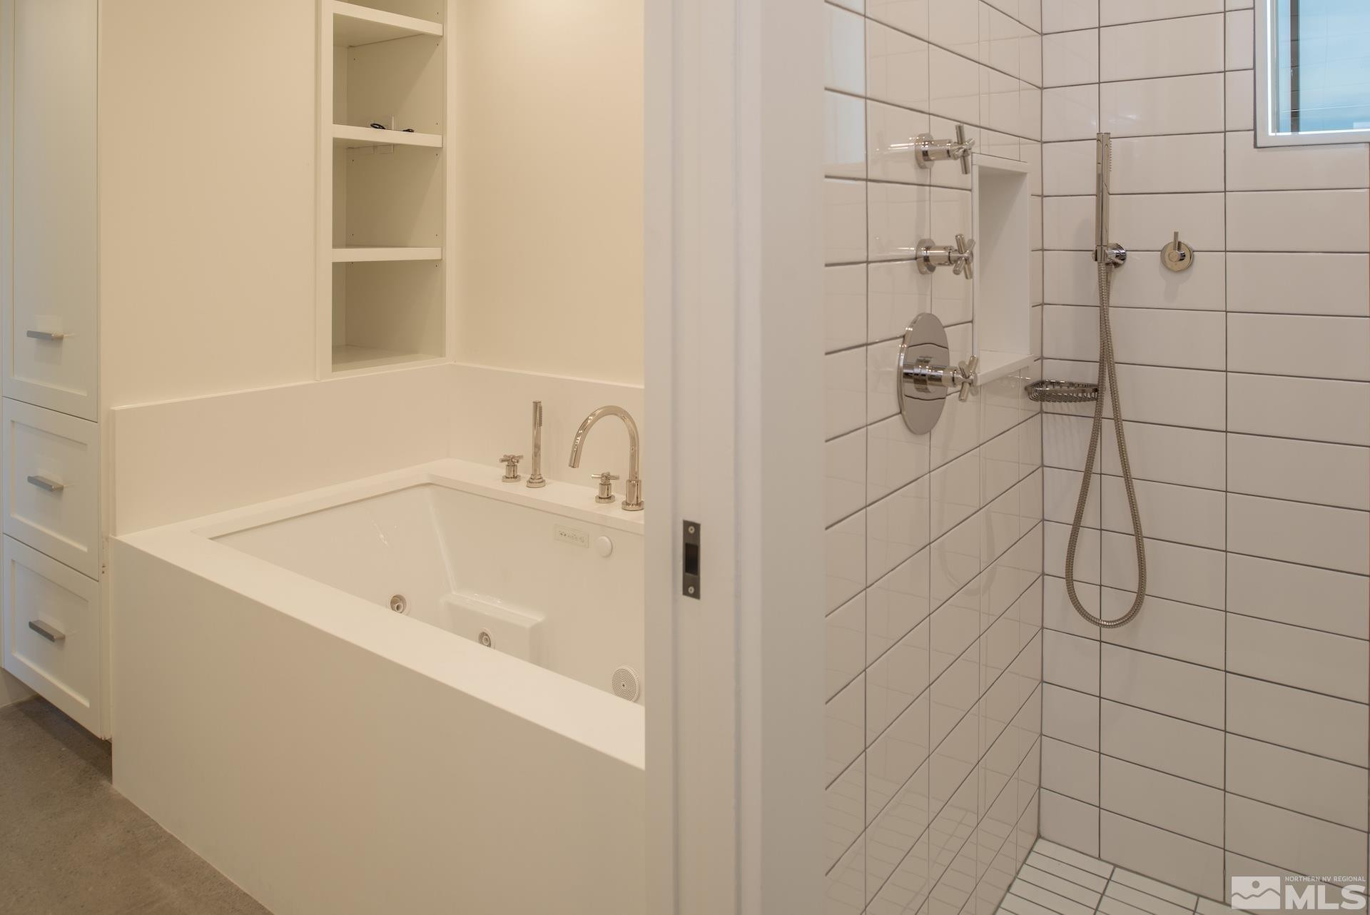
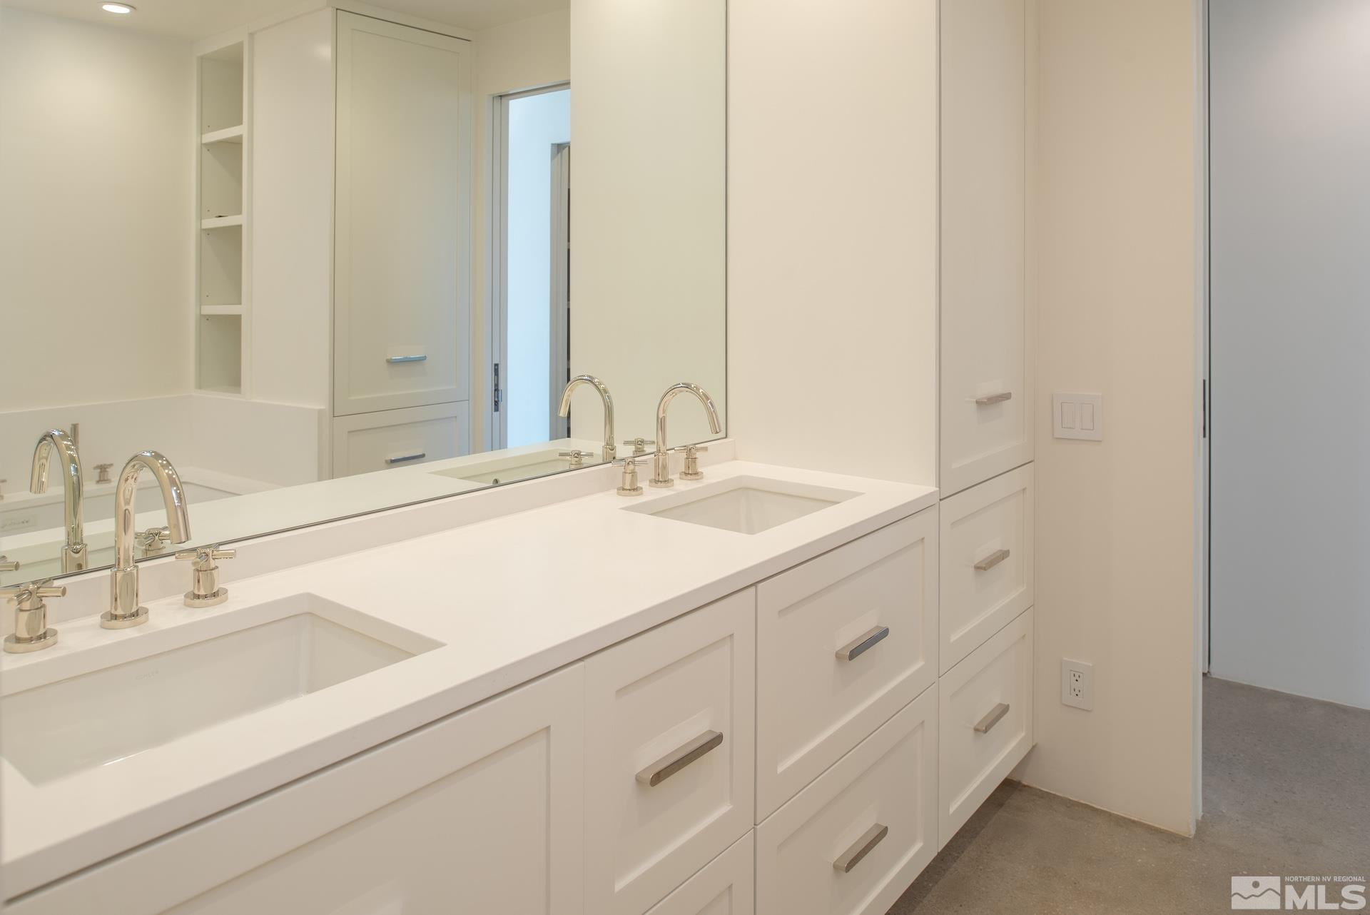
| Total Bedrooms | 2 |
|---|---|
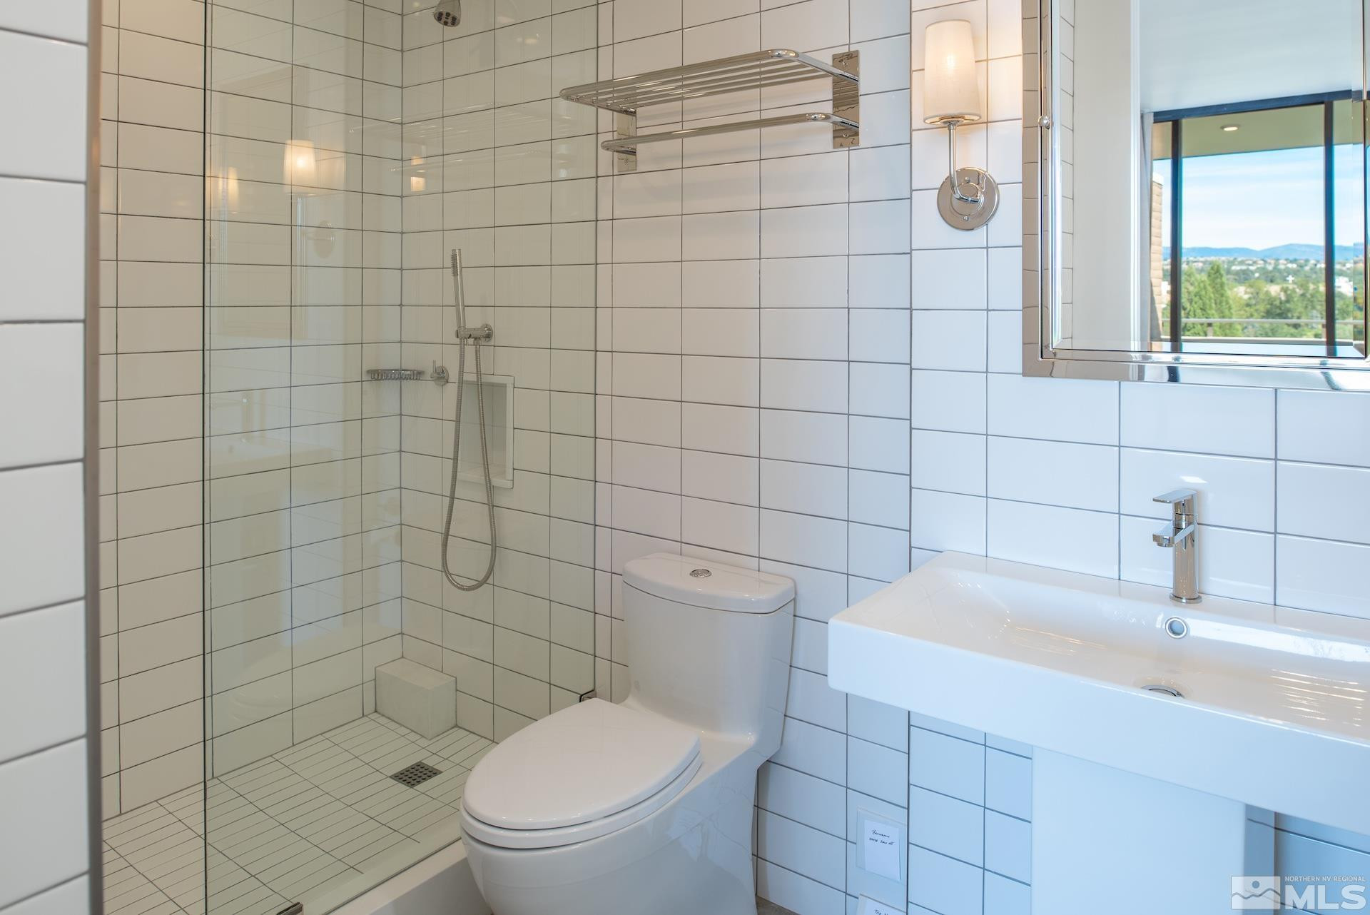
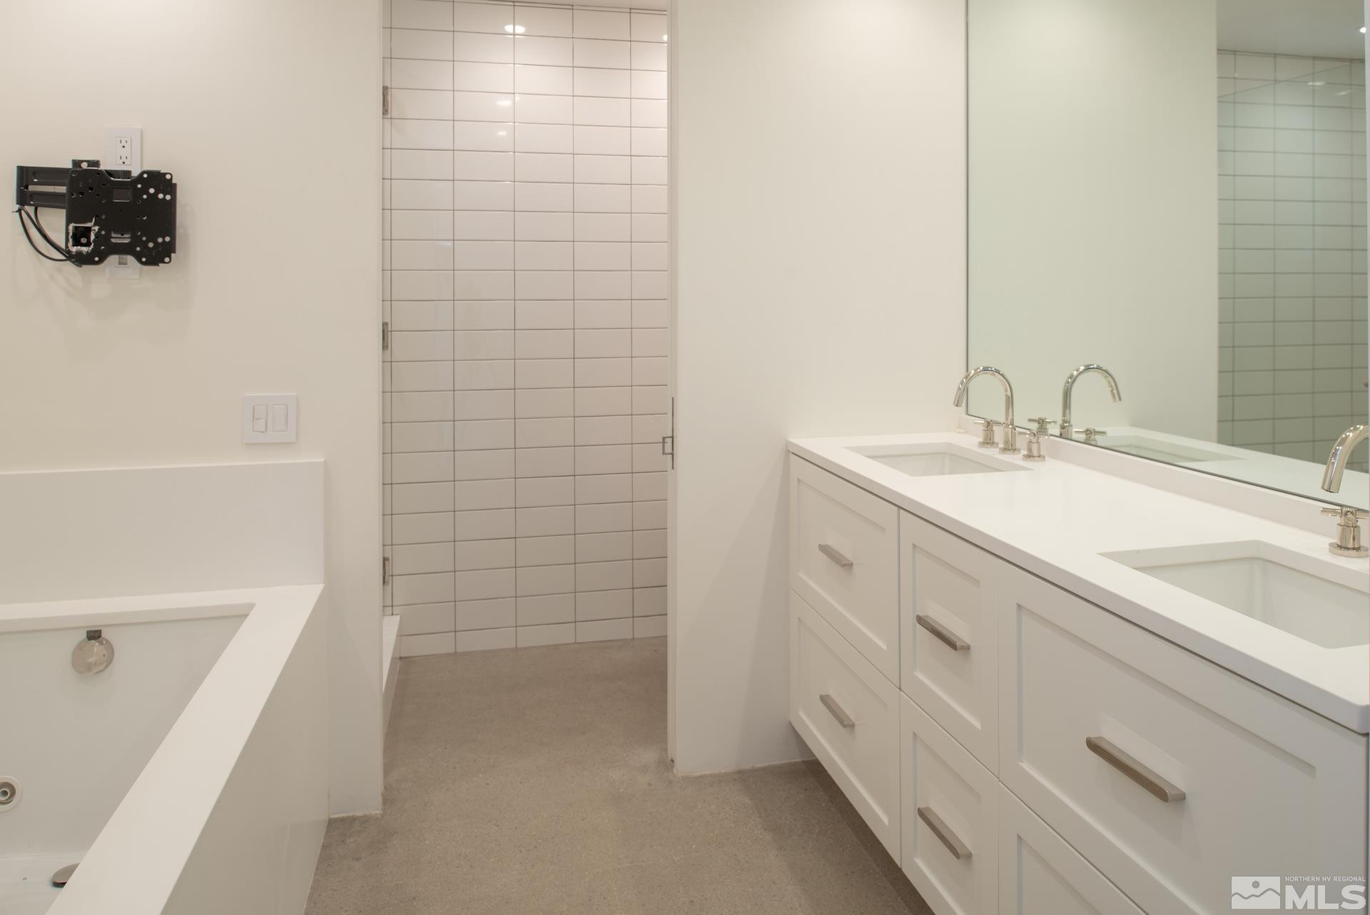
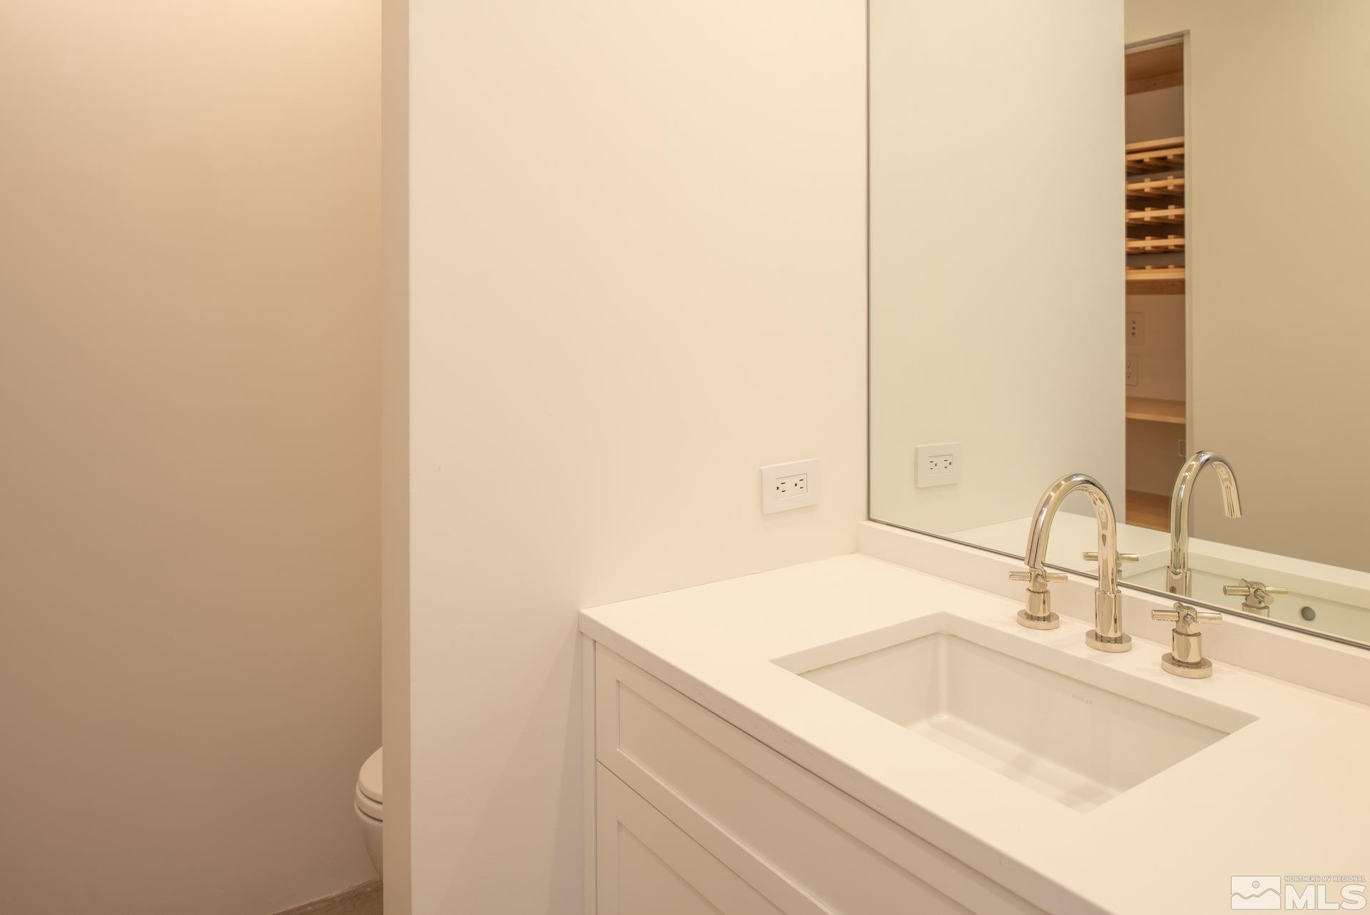
| Total Bathrooms | 3 |
| Full Bathrooms | 2 |
| Half Bathrooms | 1 |
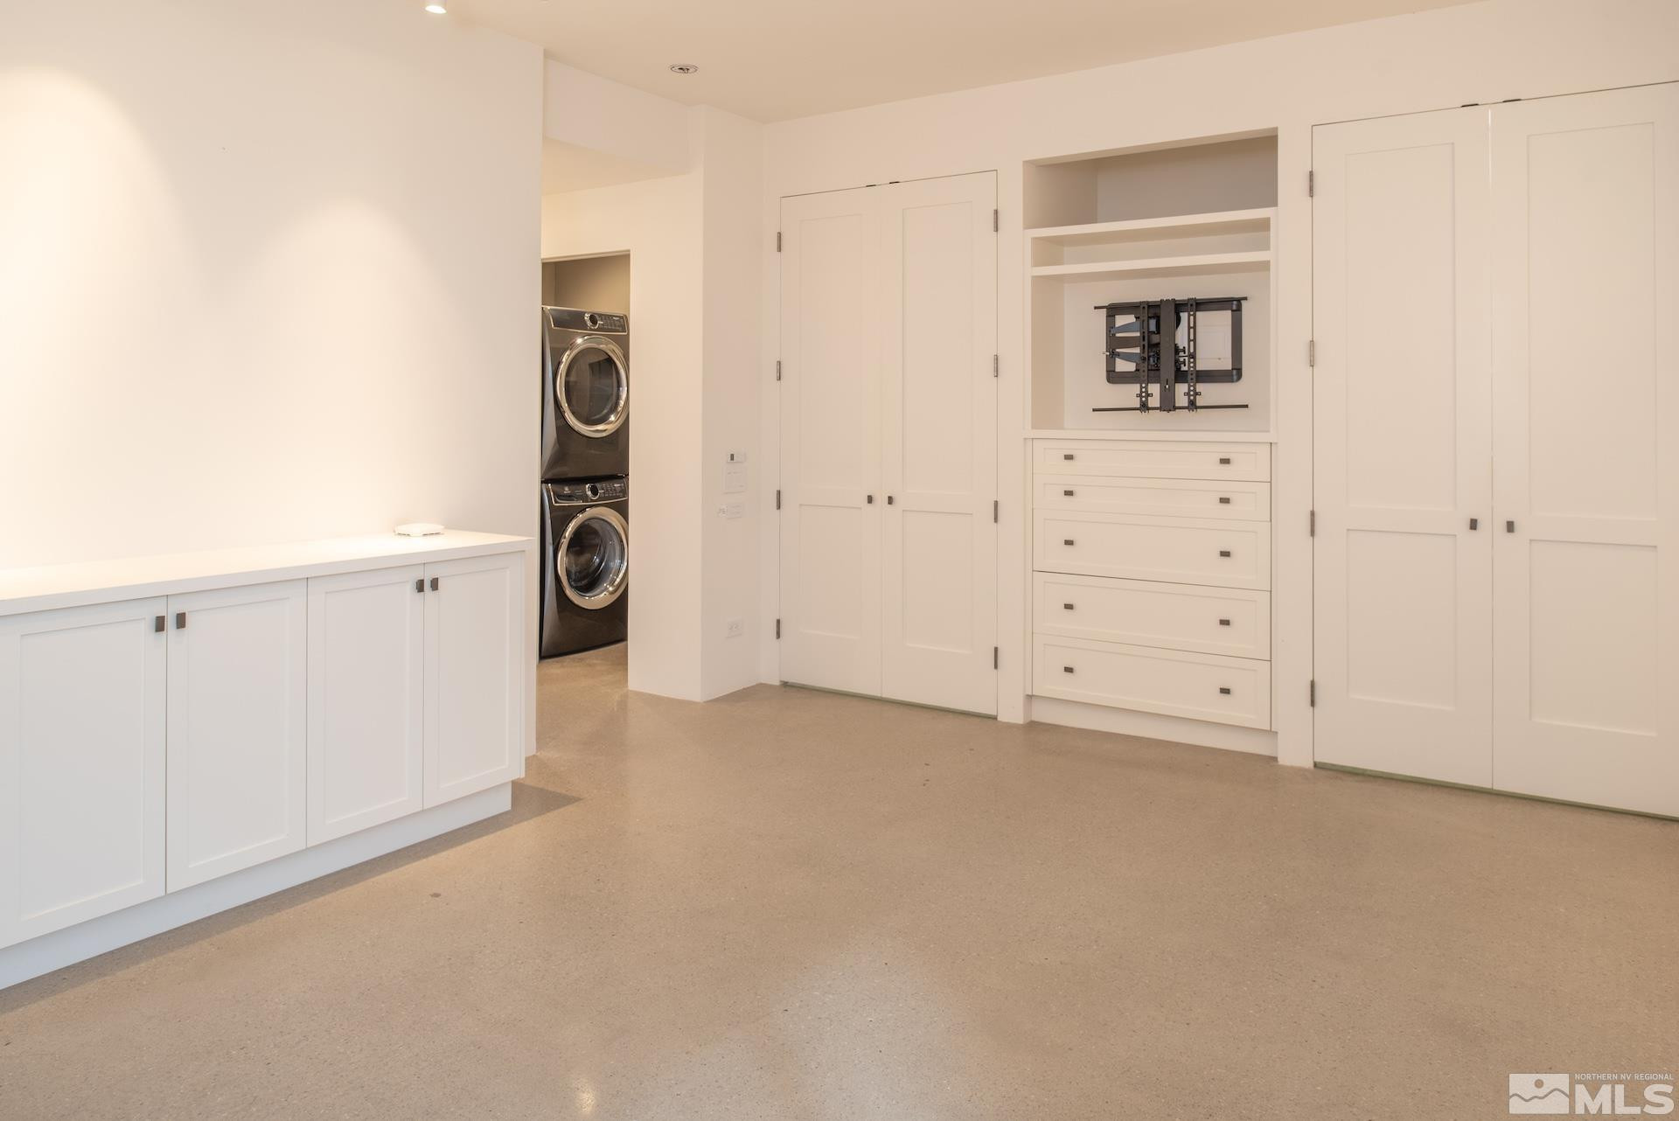
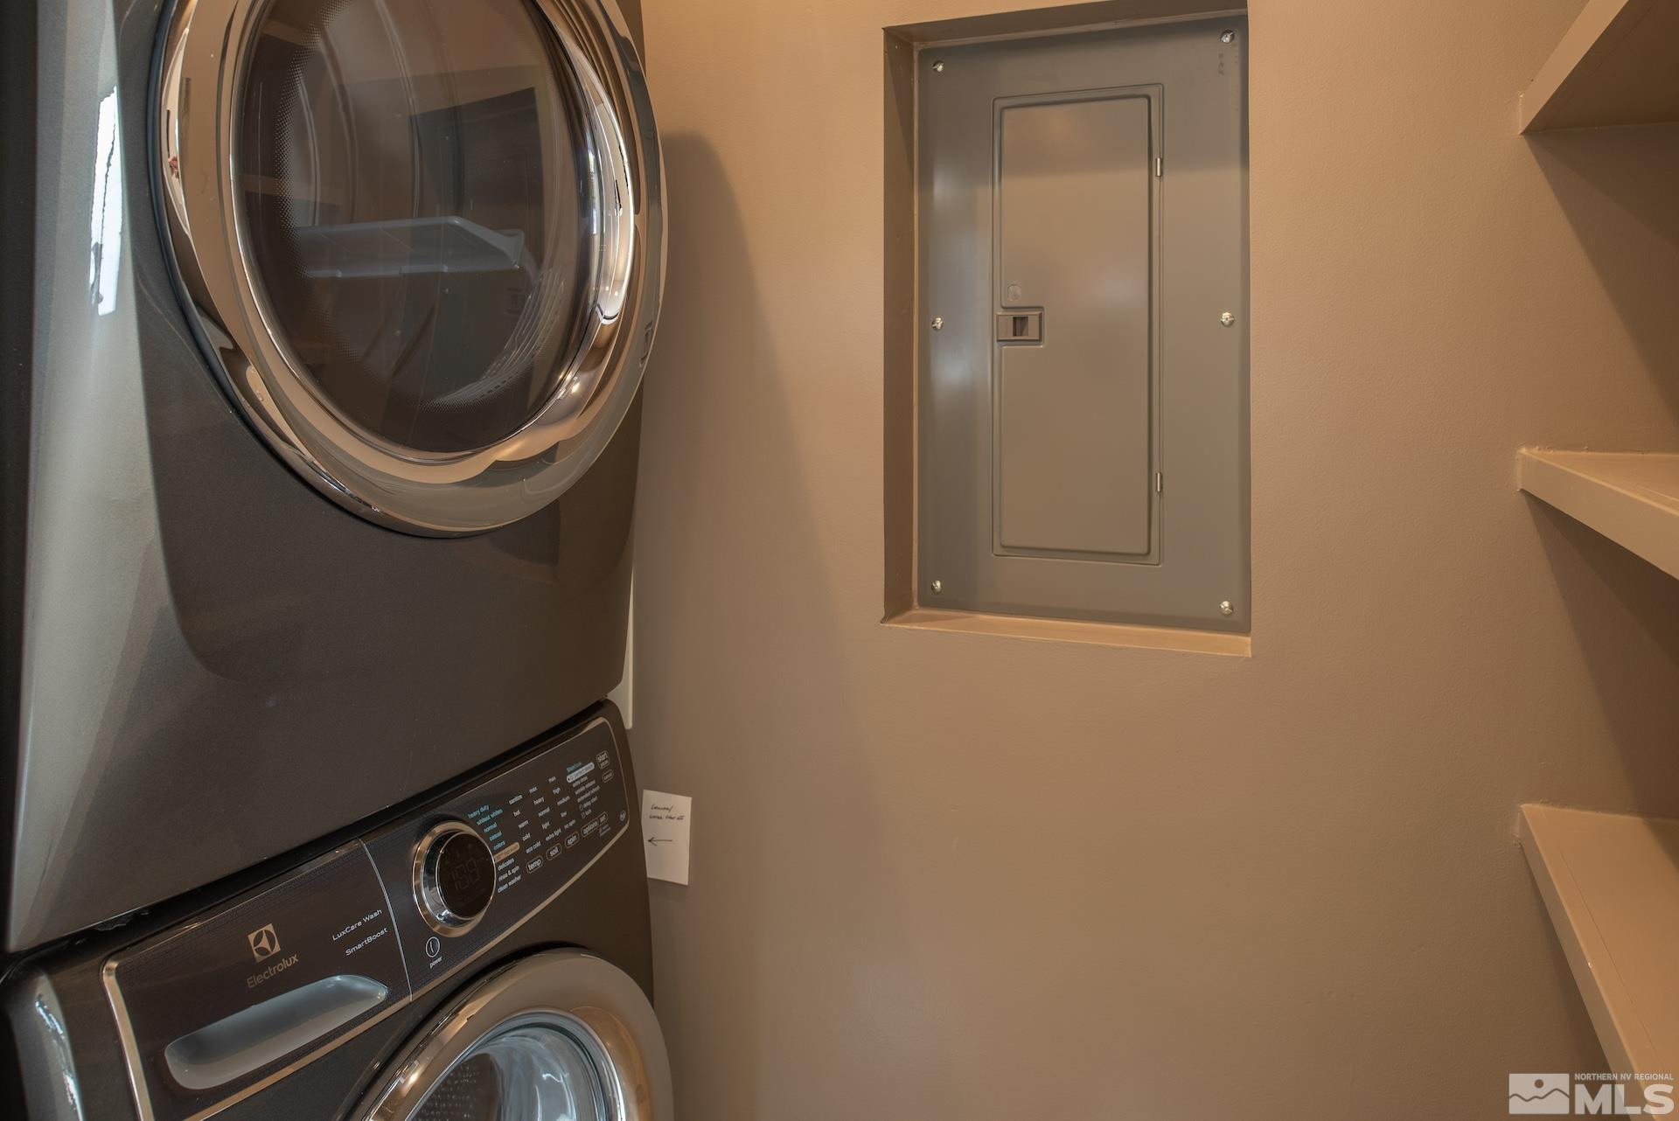
| Laundry Room | In Hall, Laundry Area, Shelves |
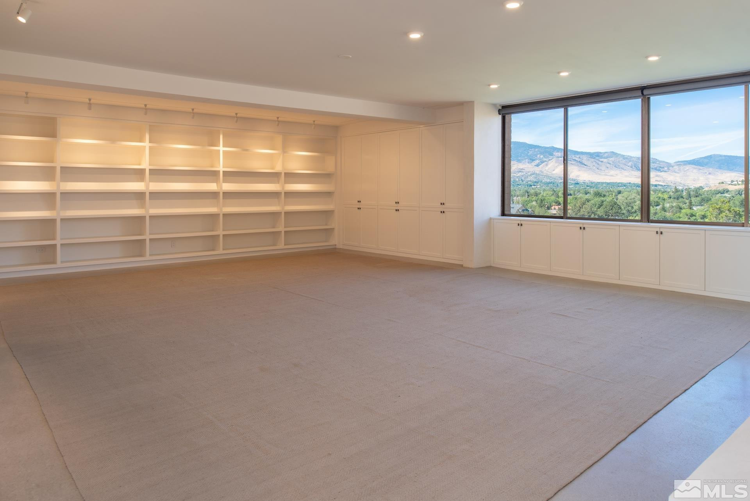
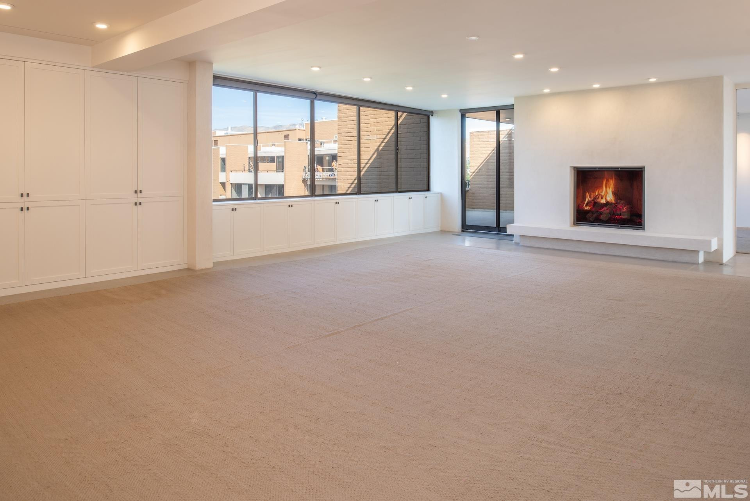
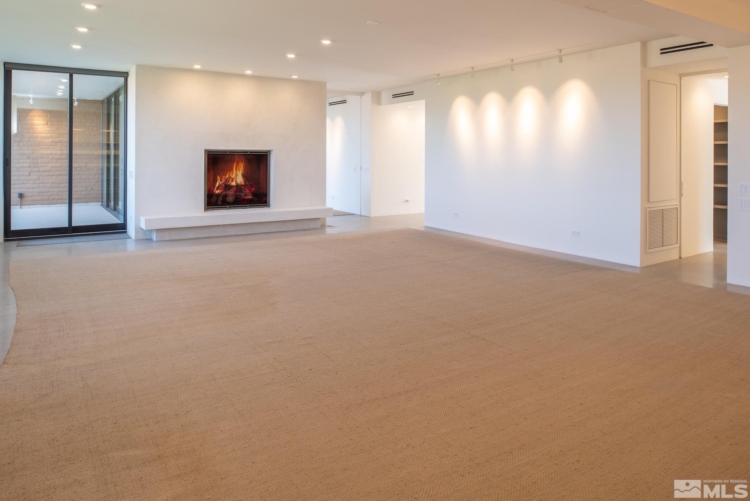
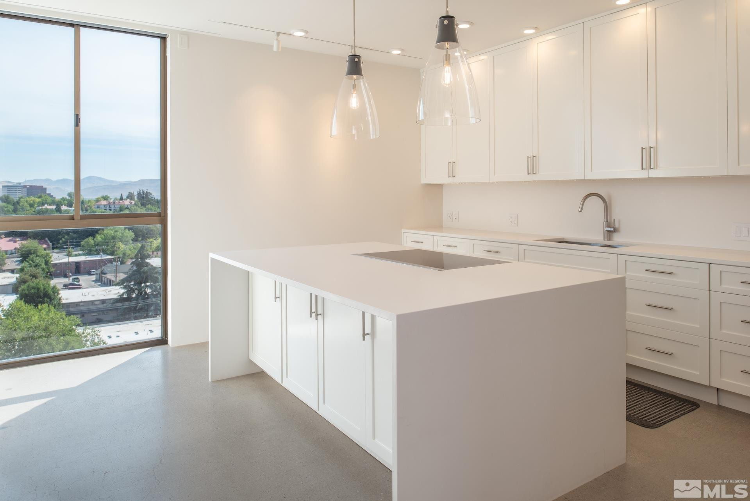
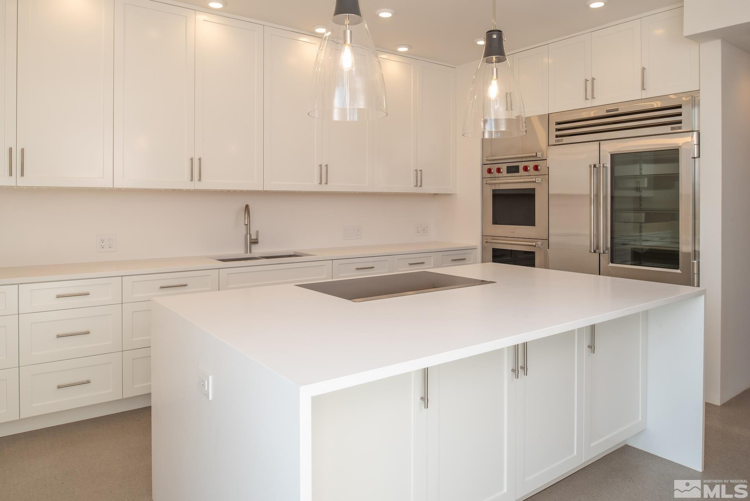
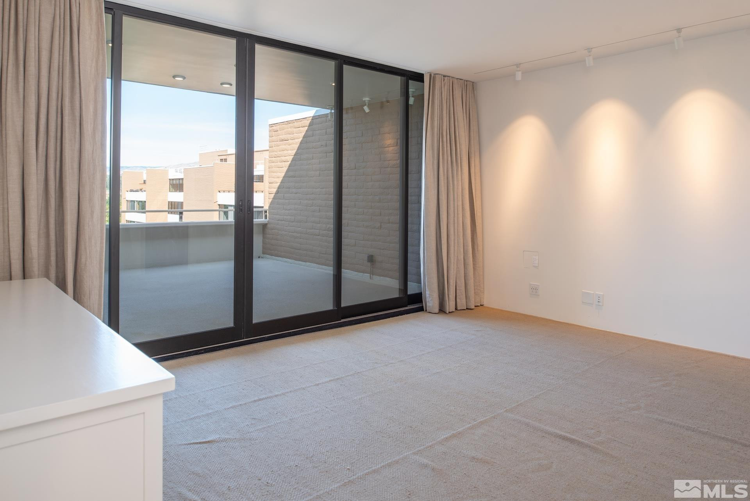
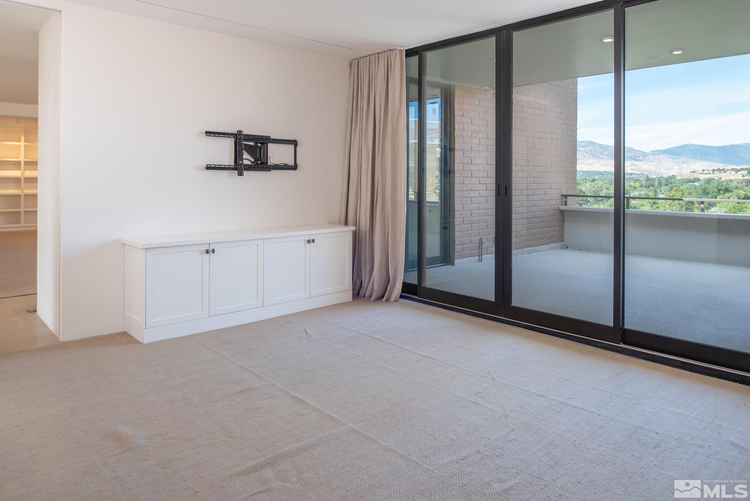
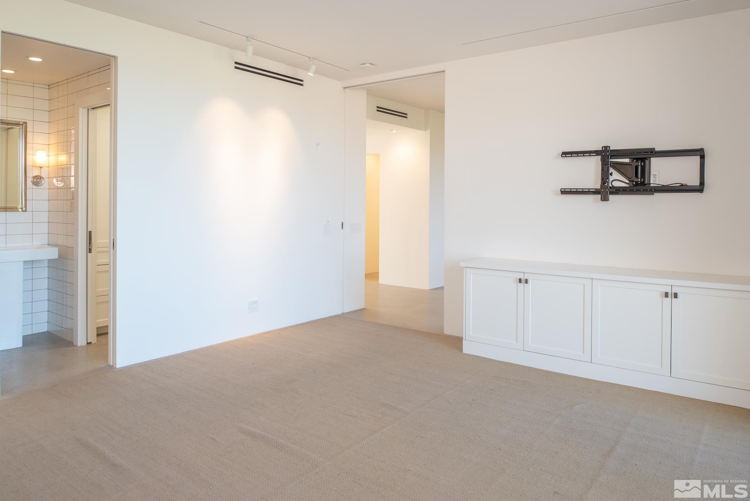
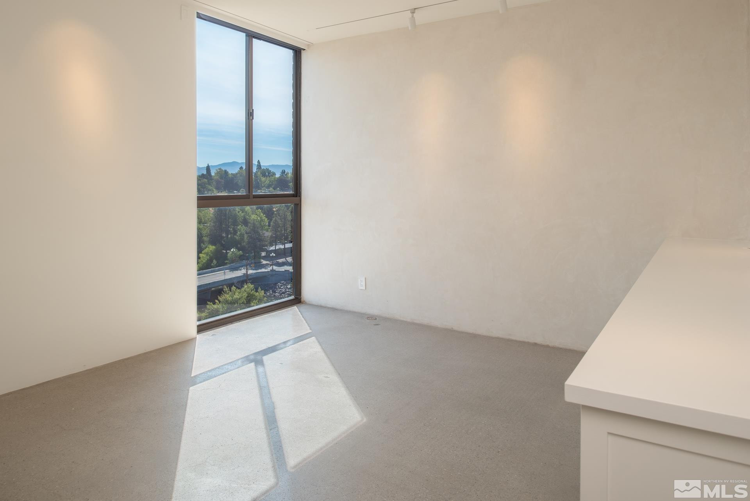
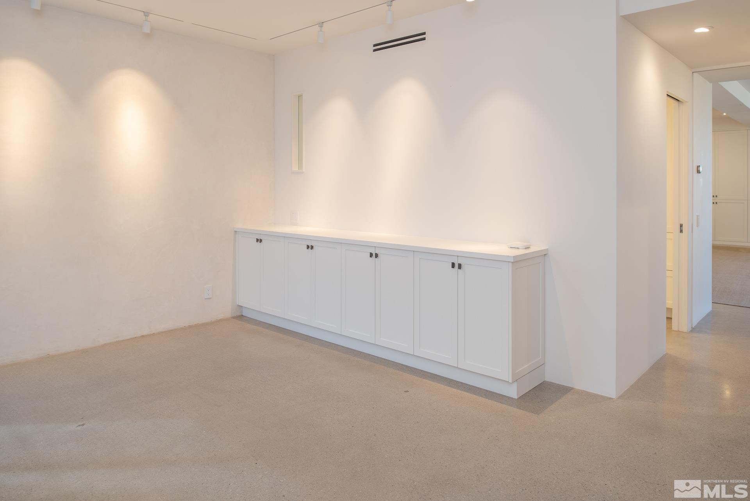
| Flooring | Concrete |
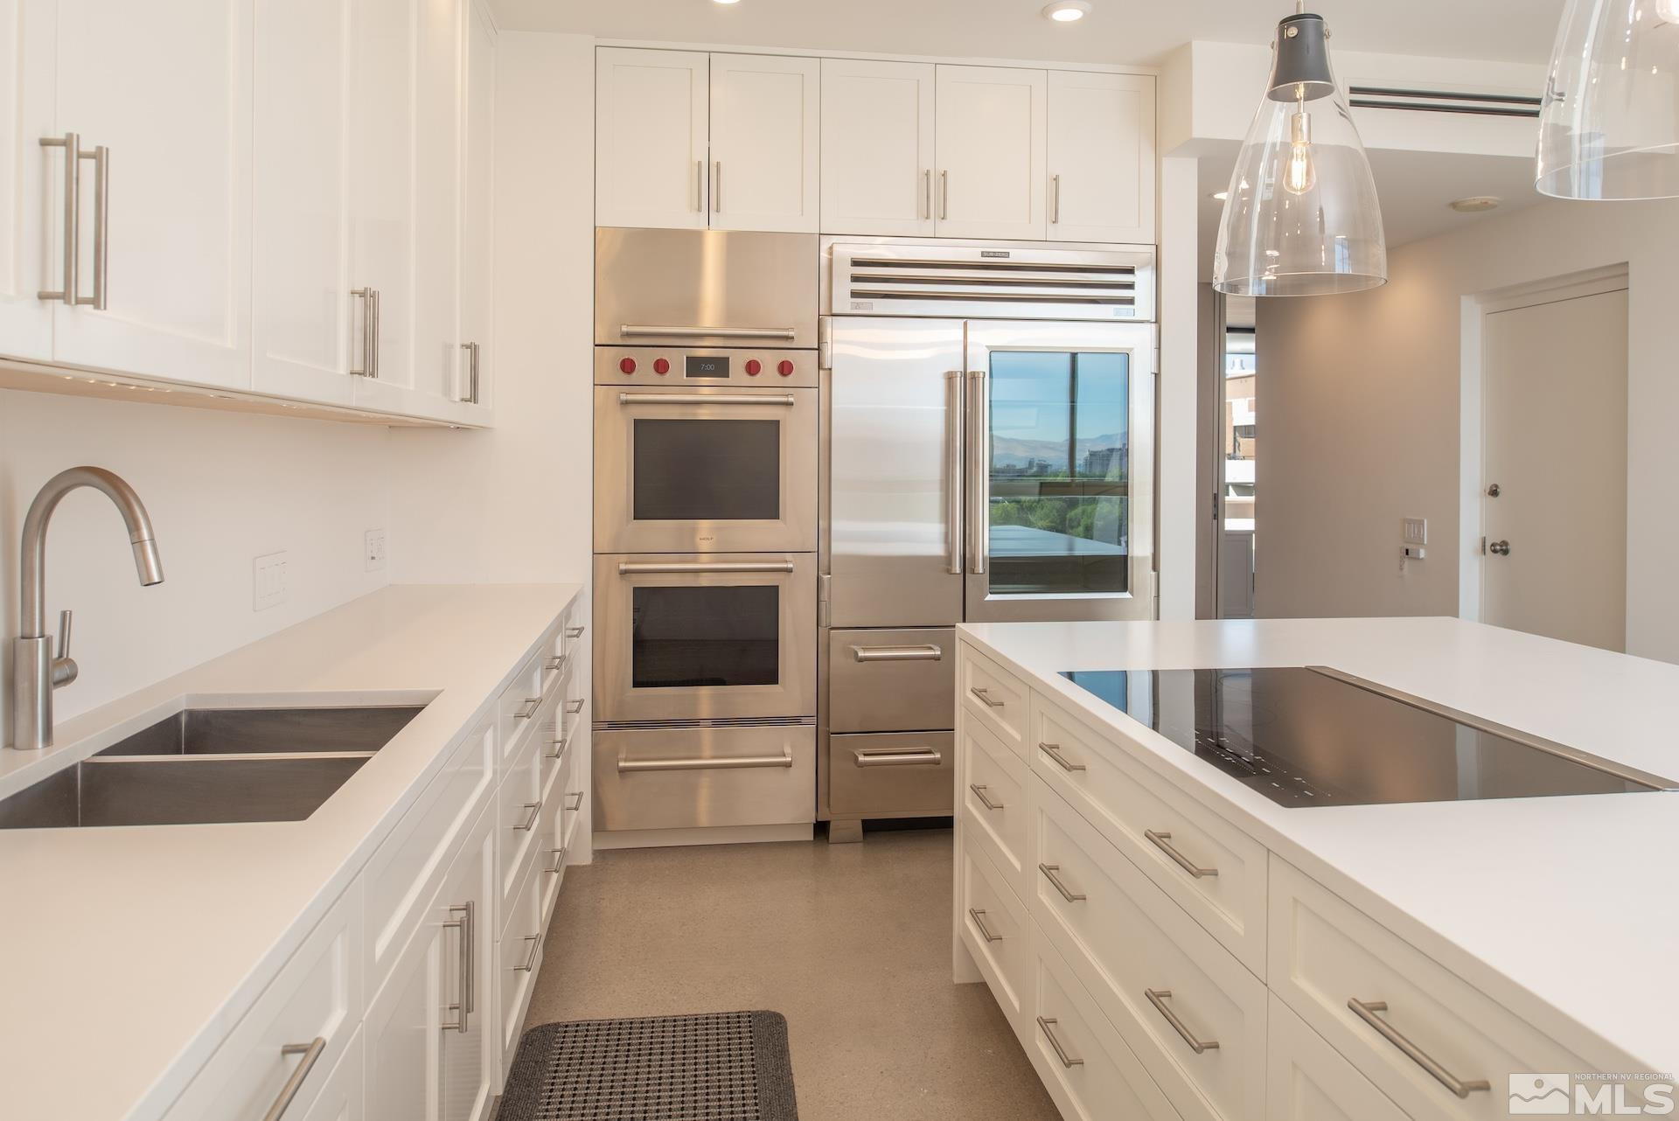
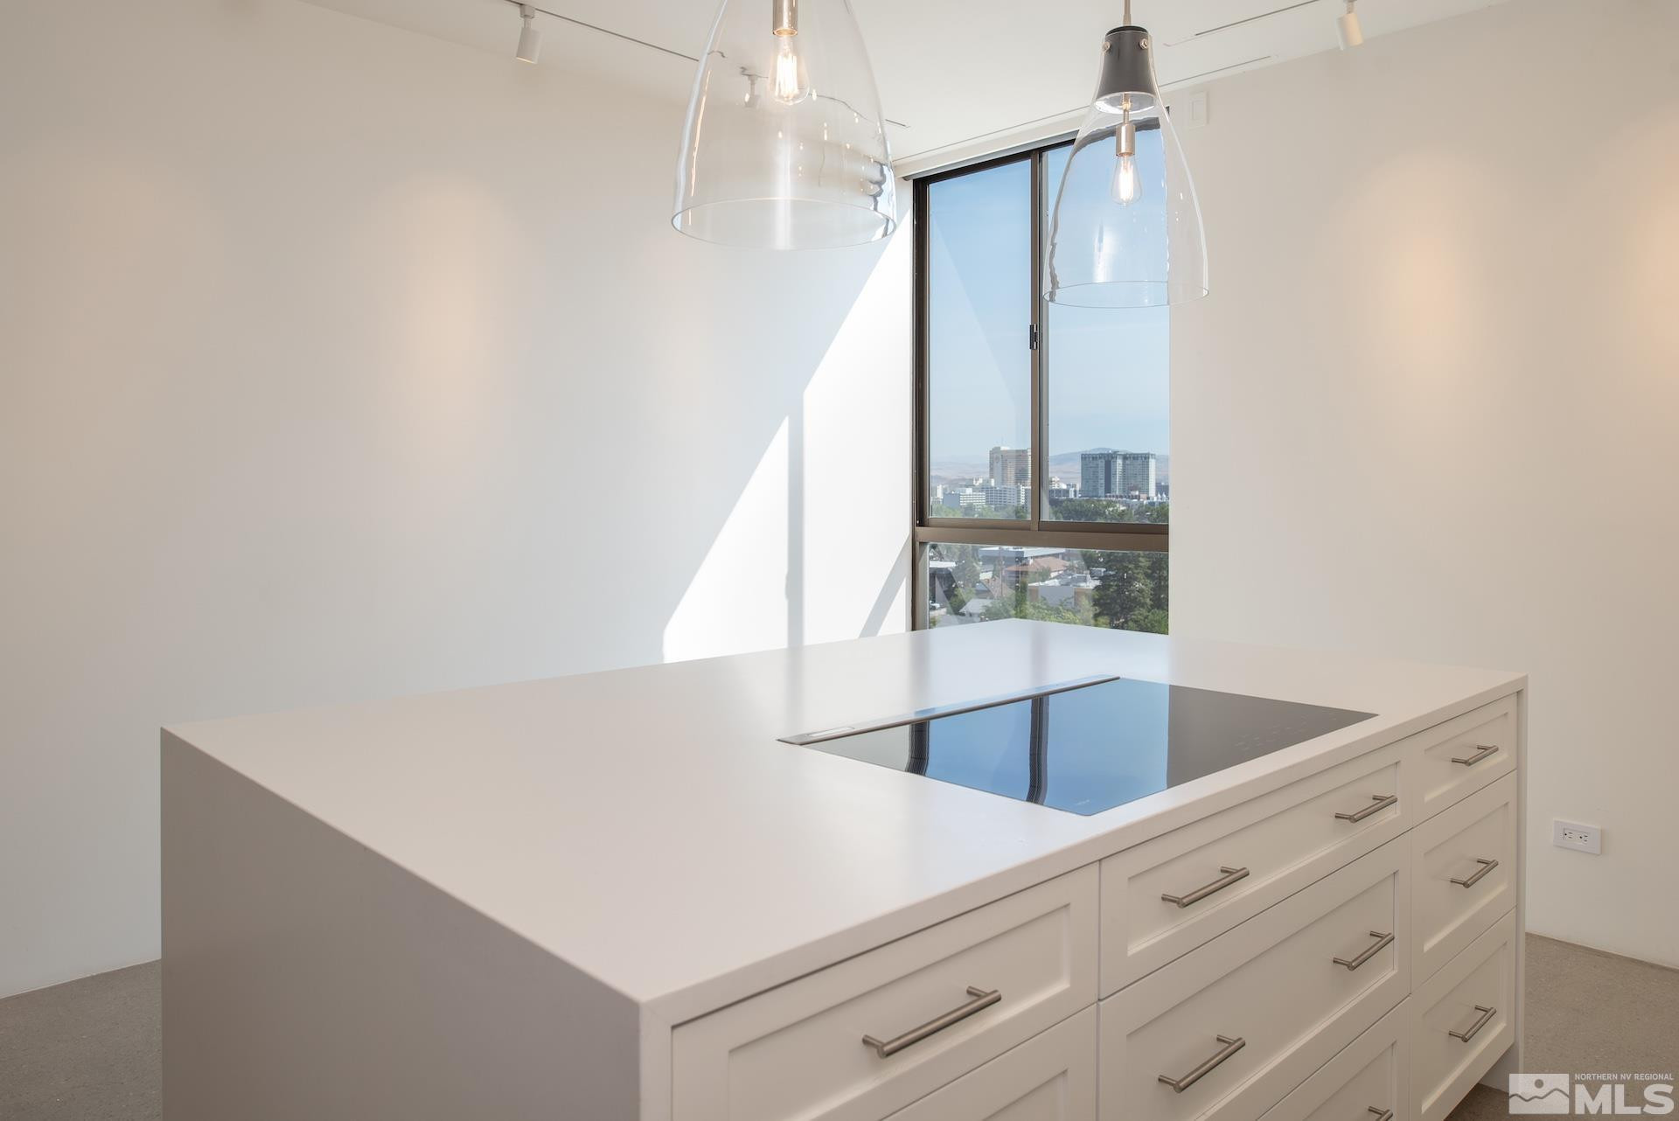
| Appliances | Dishwasher, Disposal, Double Oven, Dryer, Electric Cooktop, Gas Range, Refrigerator, Washer |
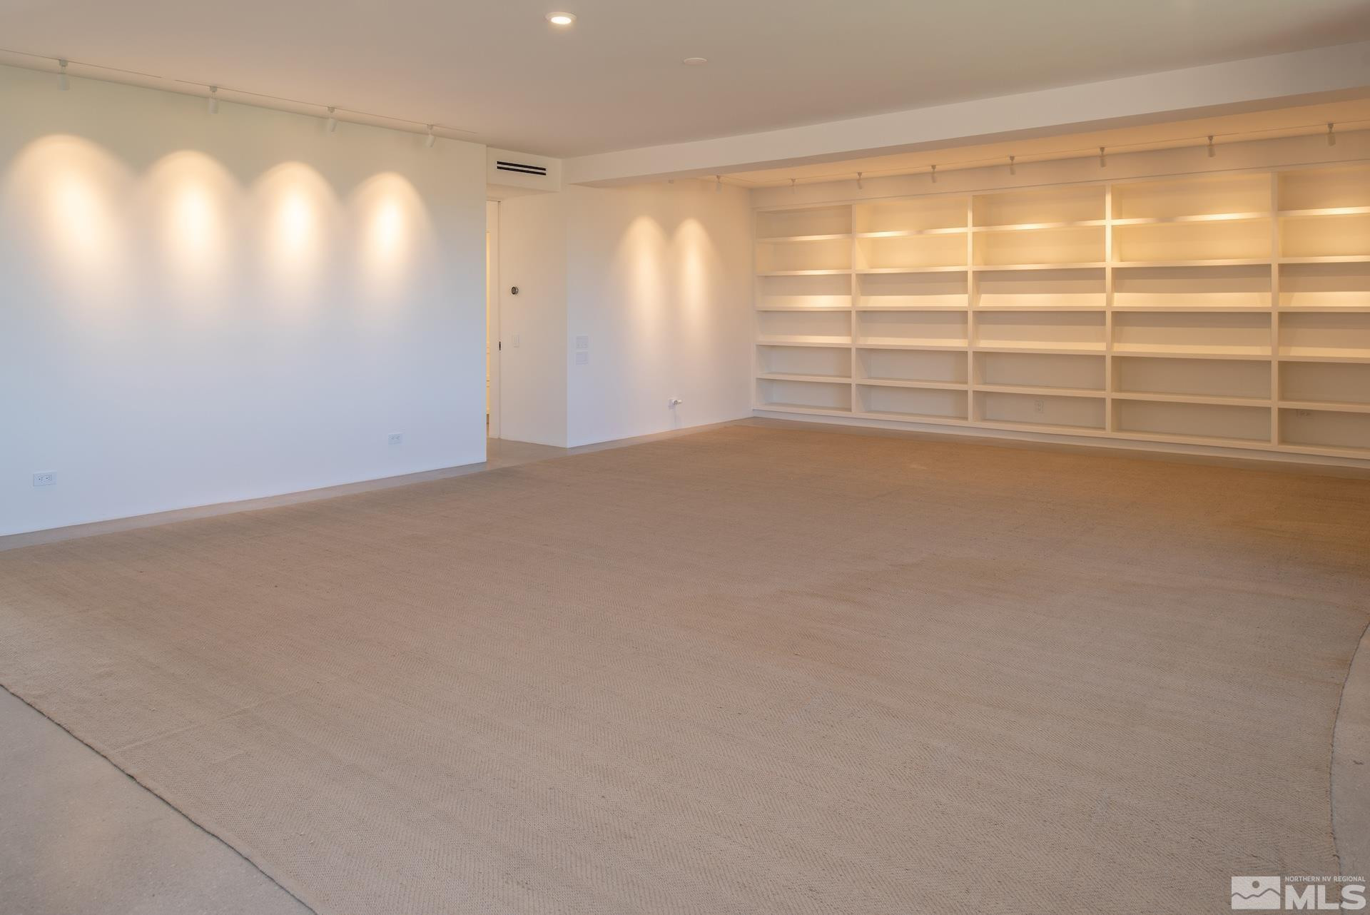
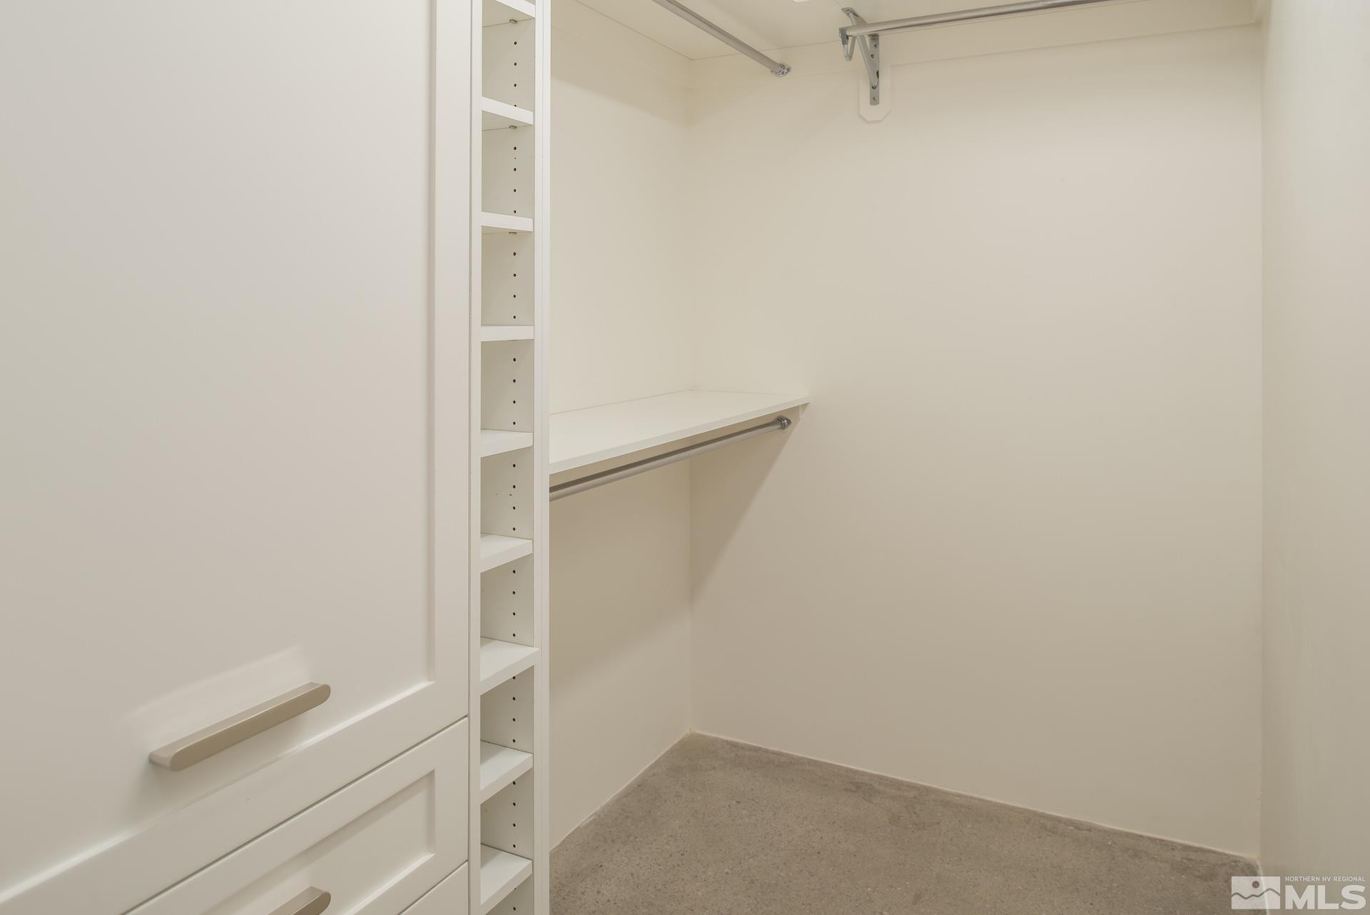
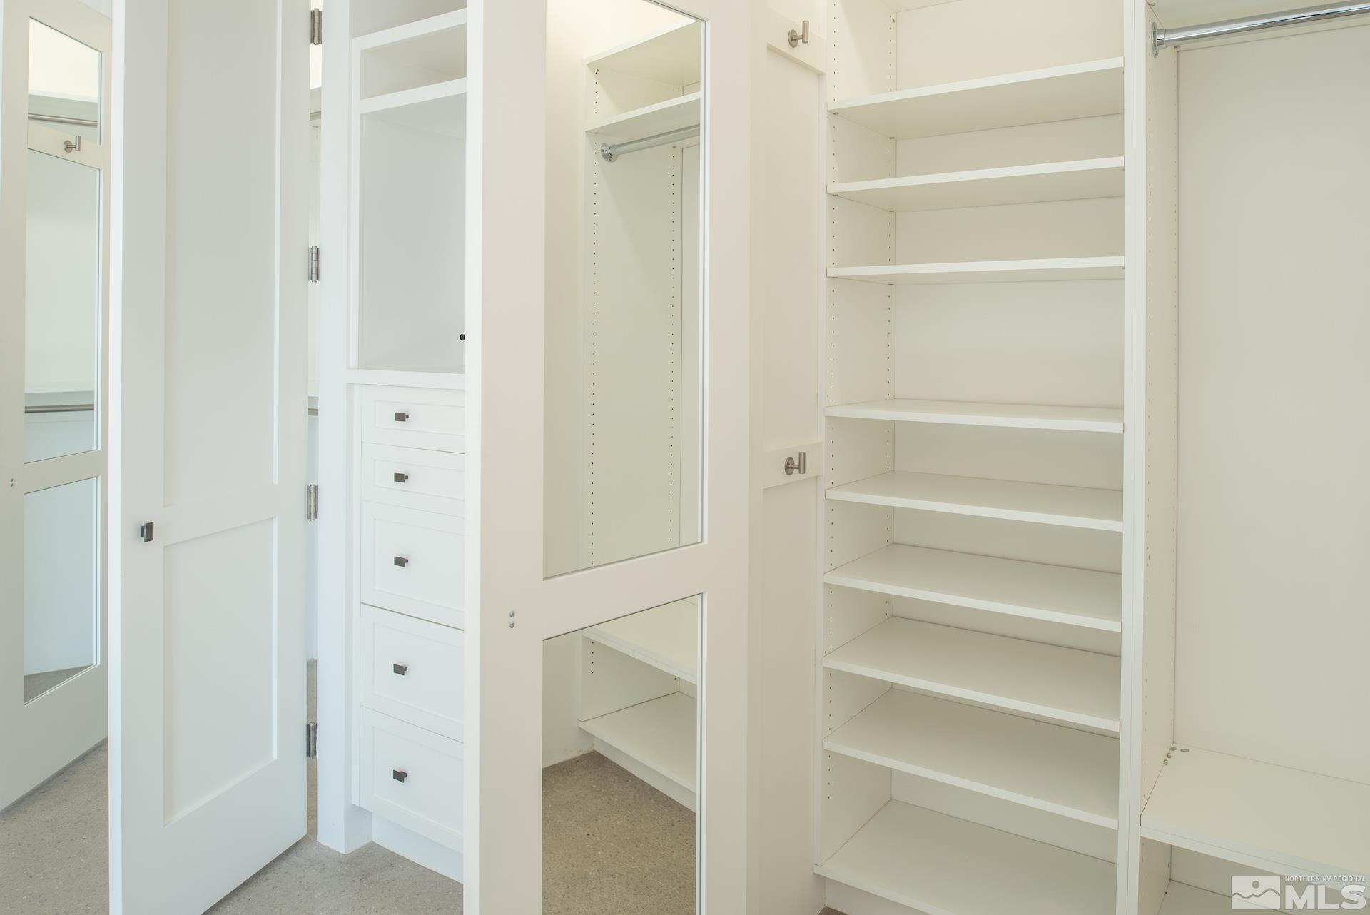
| Other Interior Features | Breakfast Bar, Elevator, Lift or Stair Chair, High Ceilings, Kitchen Island, Pantry, Primary Downstairs, Smart Thermostat, Walk-In Closet(s) |
| Stories | 1 |
|---|---|
| Garage Space | 4.0 |
| Water Source | Public |
| Utilities | Cable Available, Electricity Available, Internet Available, Natural Gas Available, Phone Available, Sewer Available, Water Available, Cellular Coverage, Water Meter Installed |
| ROOF | Flat |
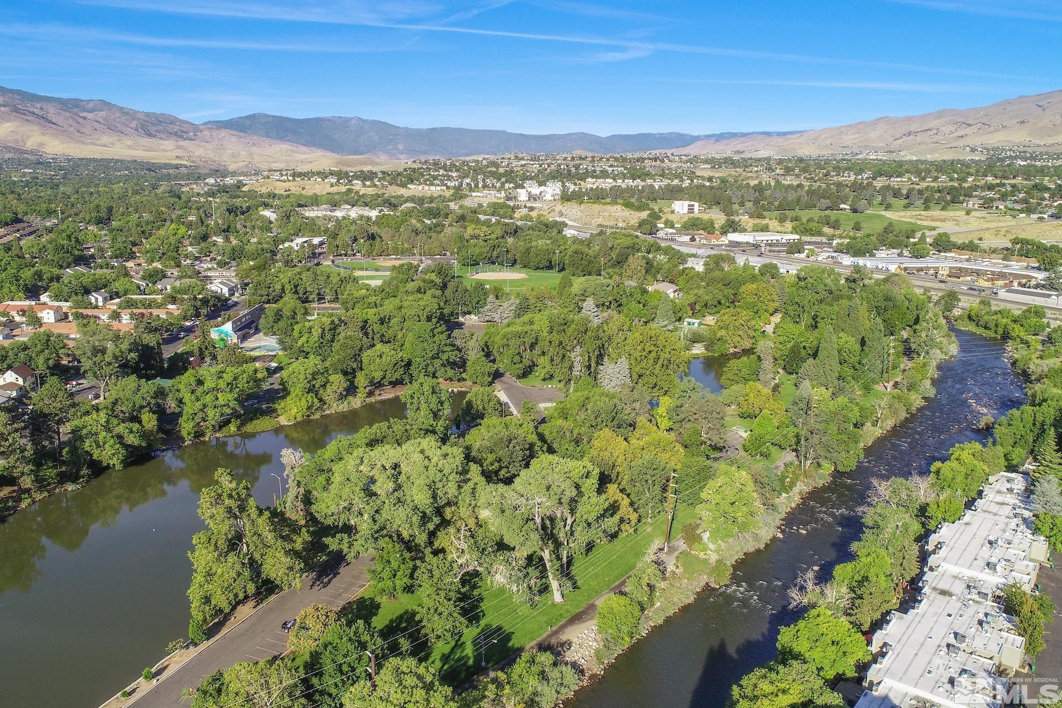
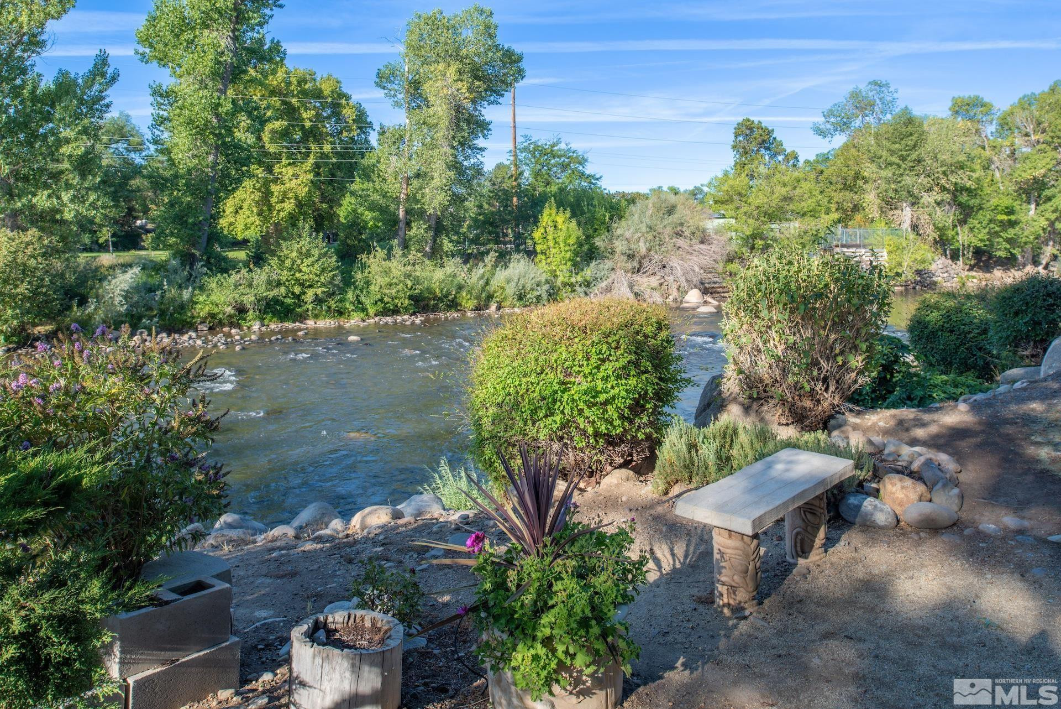
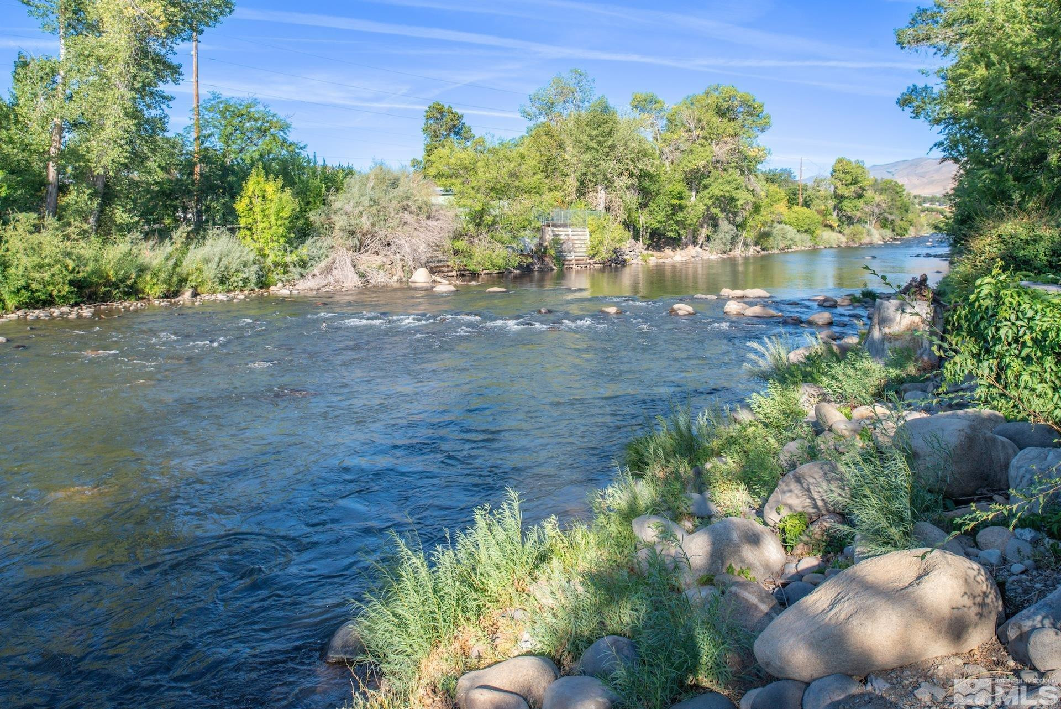
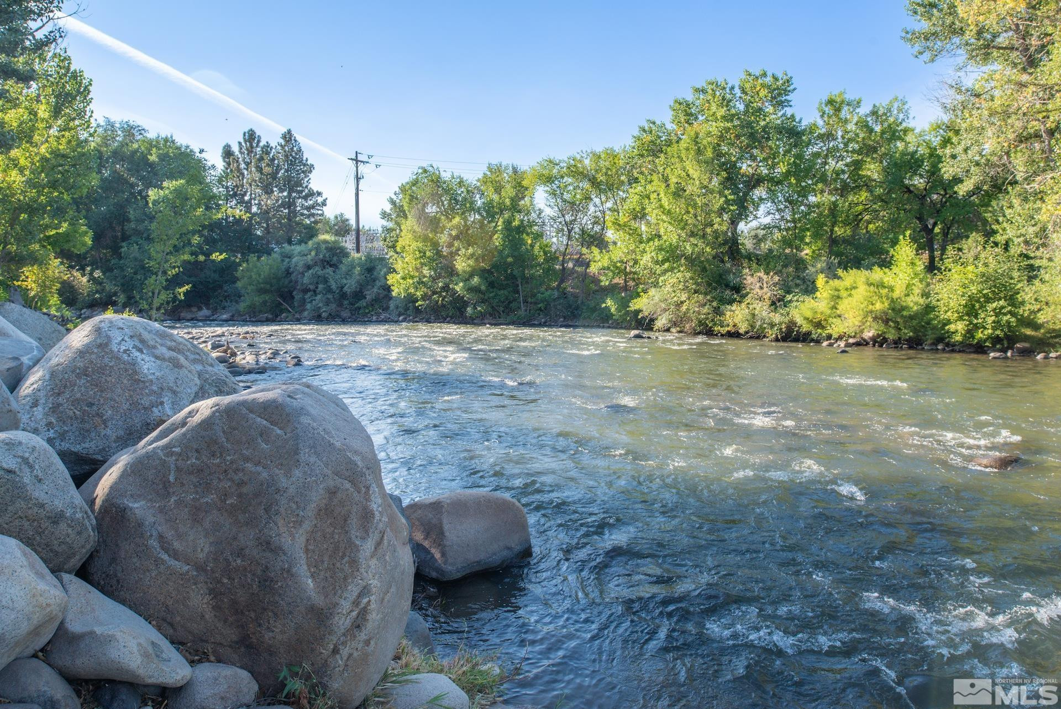
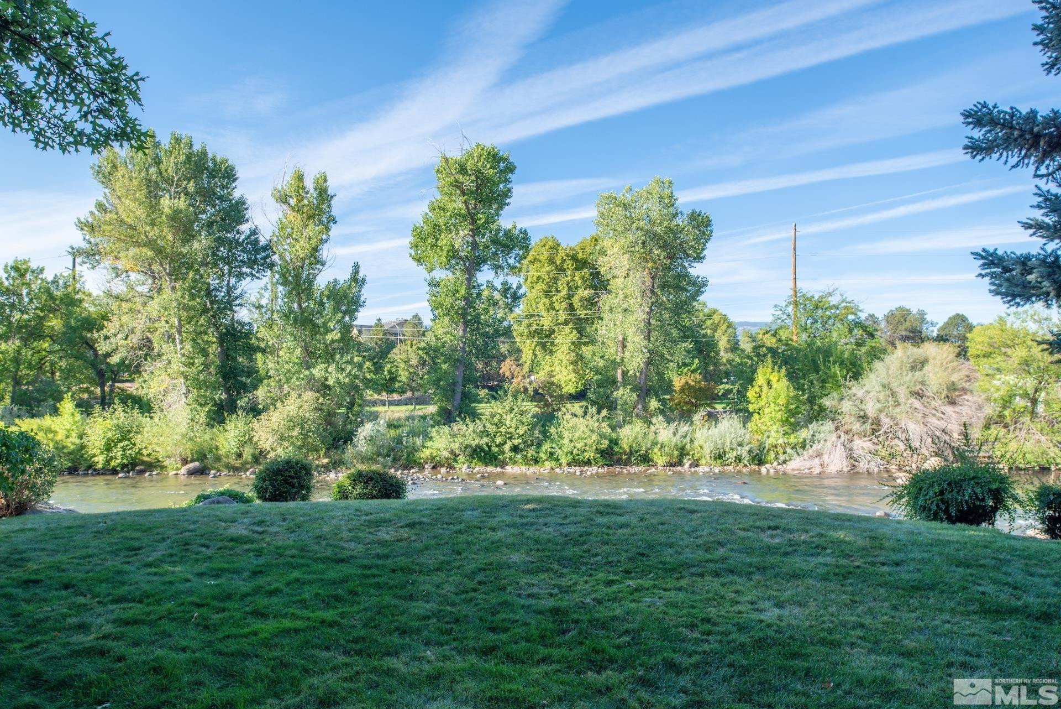
| Lot Features | Common Area, Greenbelt, Landscaped, Level, Sprinklers In Front, Sprinklers In Rear |
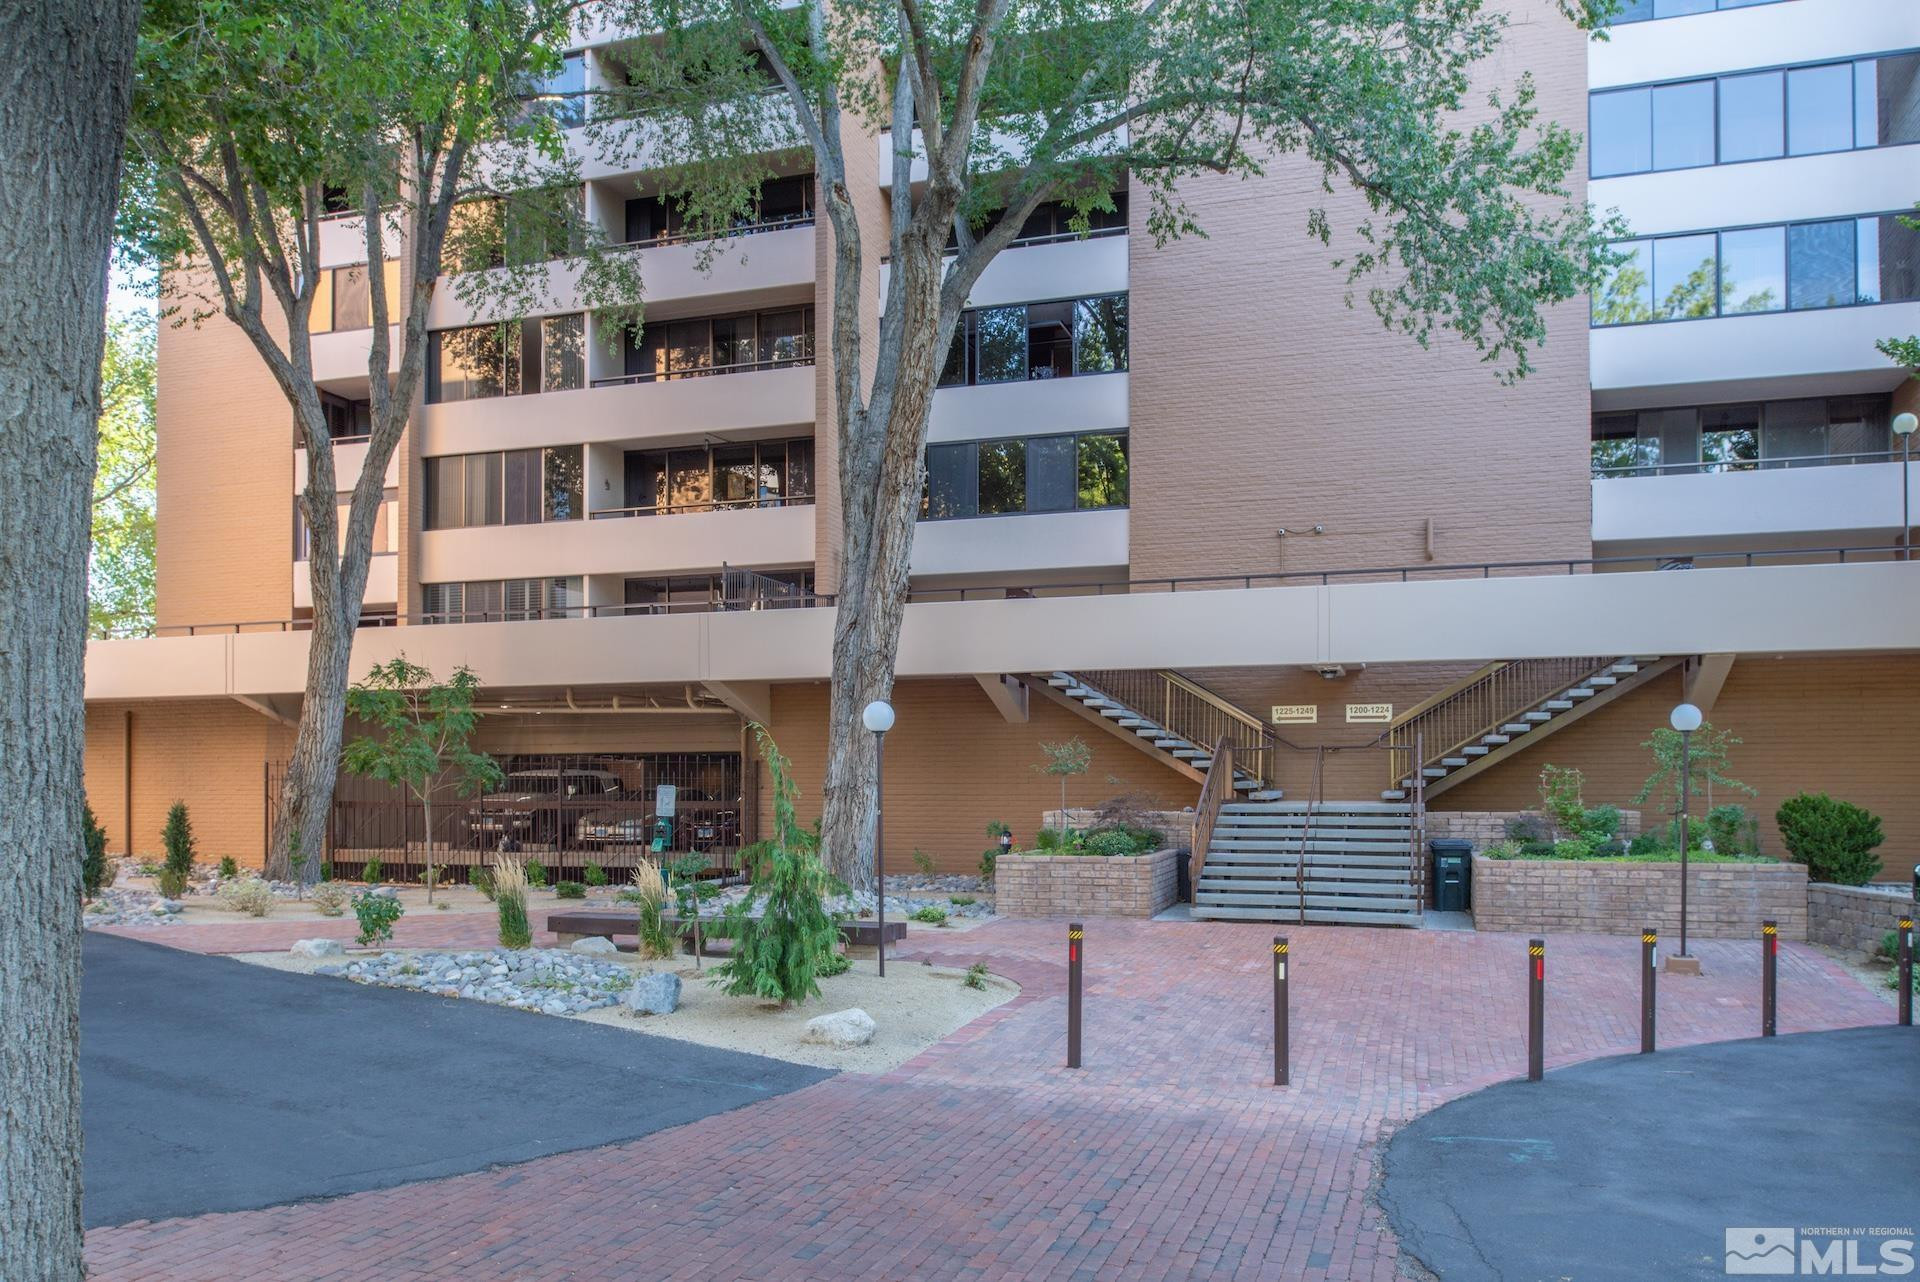
| Parking | Assigned, Attached, Common, Garage, Garage Door Opener, Under Building |
| Heat type | Fireplace(s), Forced Air, Natural Gas |
| Air Conditioning | Central Air, Refrigerated |
| Sewer | Public Sewer |
| Substructure | Slab |
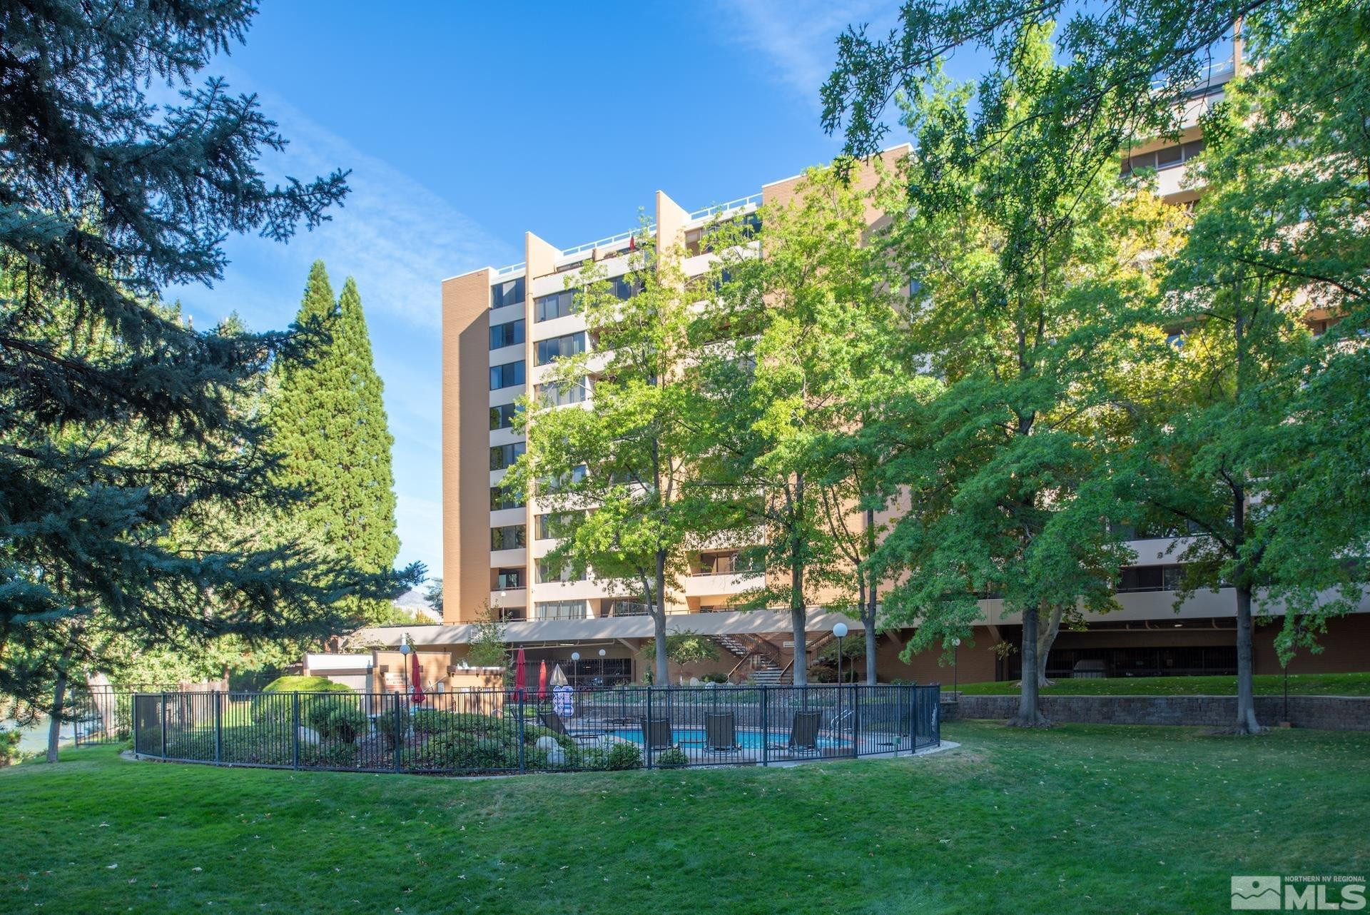
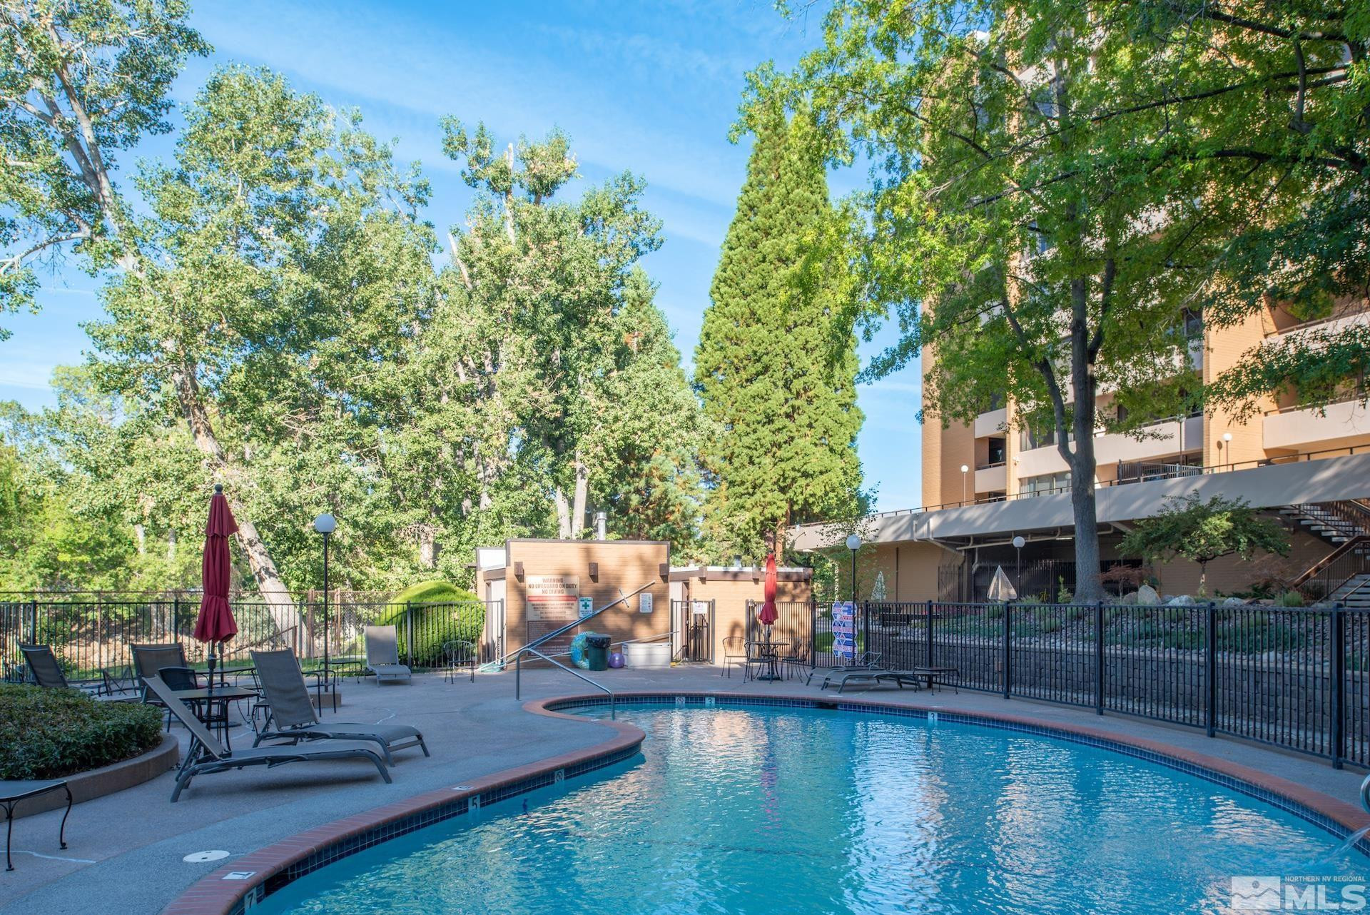
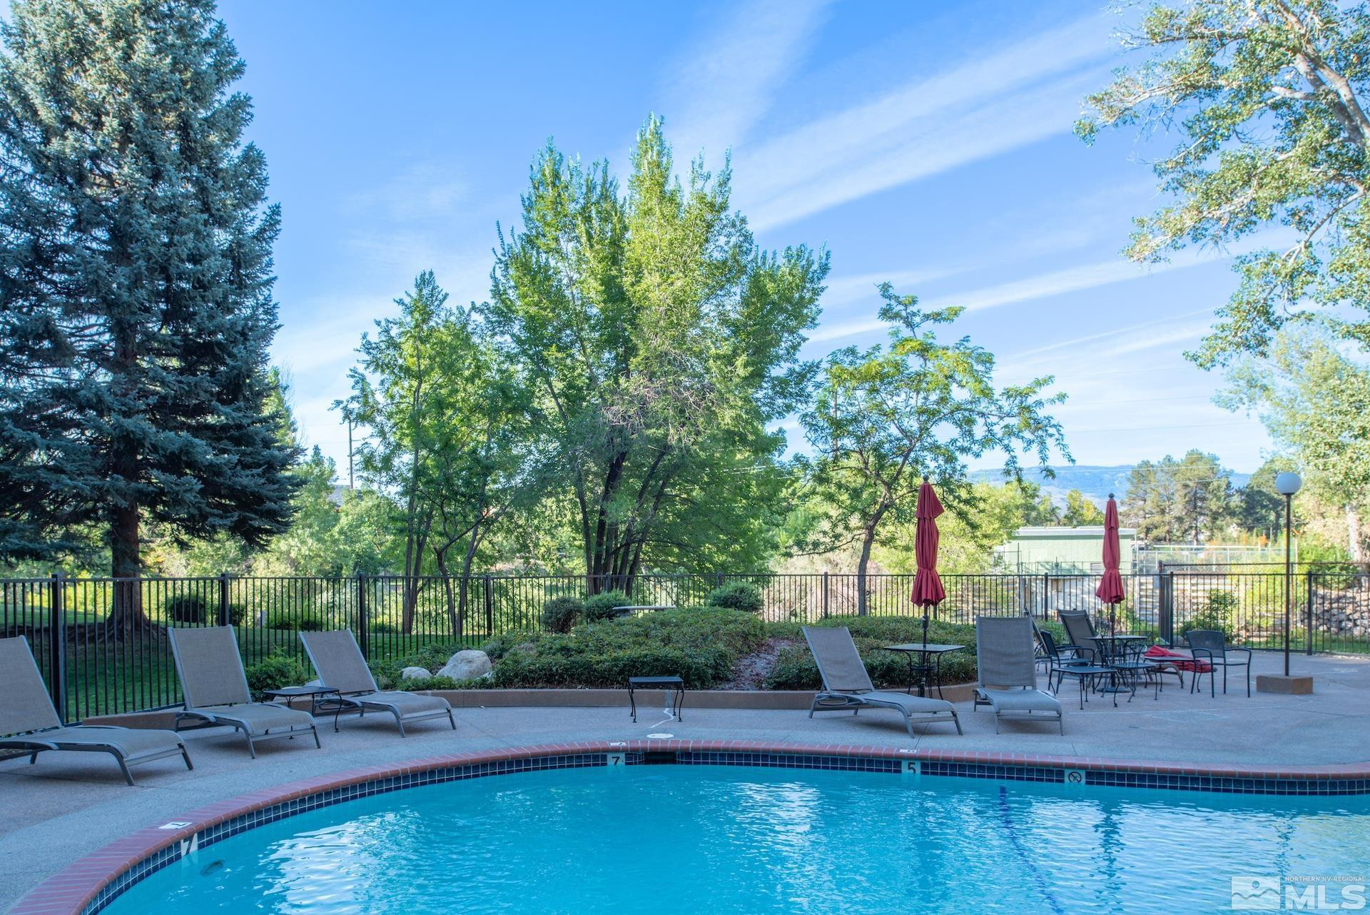
| HOA Amenities | Fitness Center, Landscaping, Maintenance Grounds, Maintenance Structure, Pool, Security, Storage, Clubhouse/Recreation Room |
| Security Features | Fire Sprinkler System, Security Fence, Smoke Detector(s) |
| Other Exterior Features | None |
| Status | Sold |
|---|---|
| Date Sold | December 5, 2024 |
| LIVING SPACE | 2,178 Sq.Ft. |
| TOTAL AREA | 2,178 Sq.Ft. |
| MLS® ID | 240012270 |
| Type | Condo |
| Year Built | 1972 |
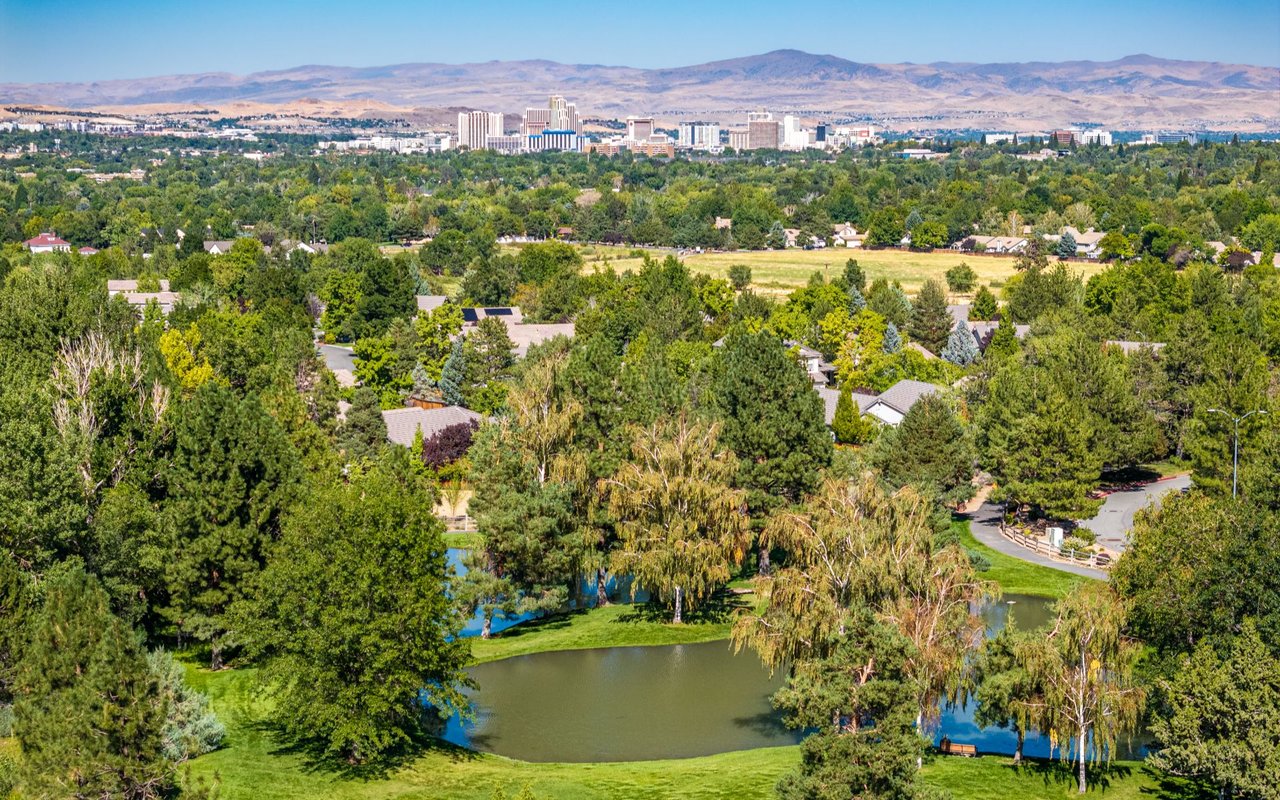
| Neighborhood | Caughlin Ranch, Reno |
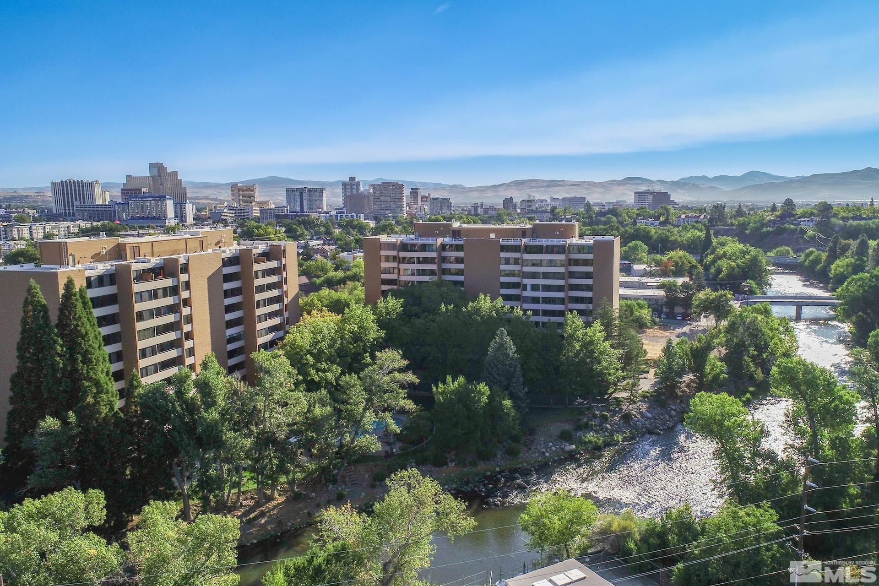
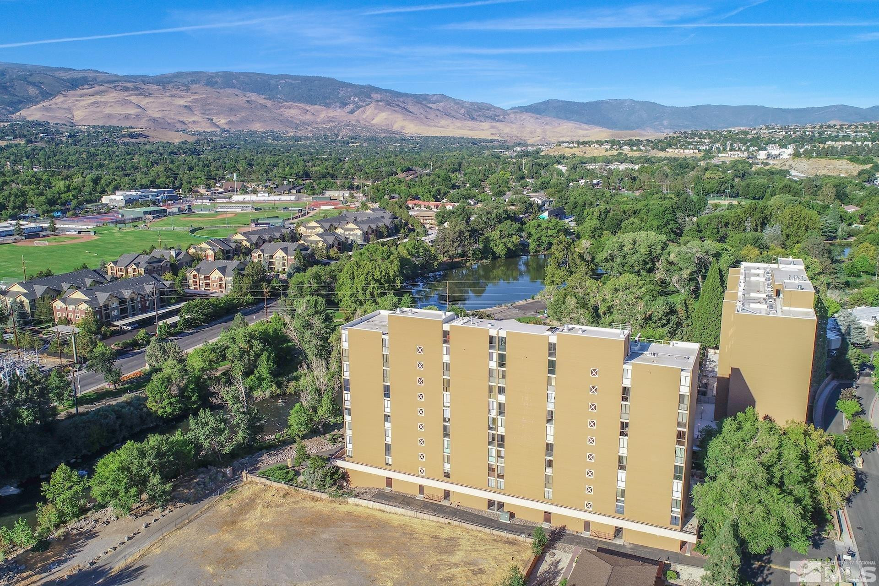
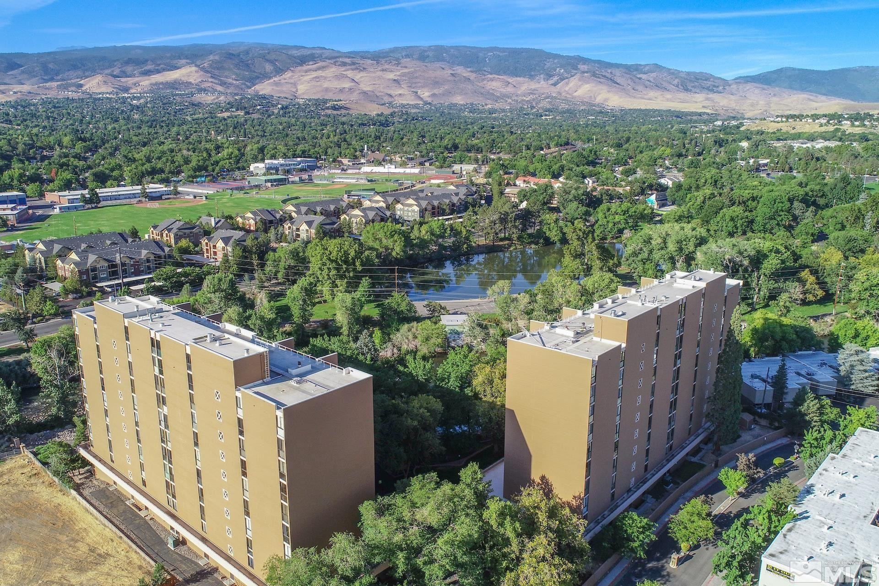
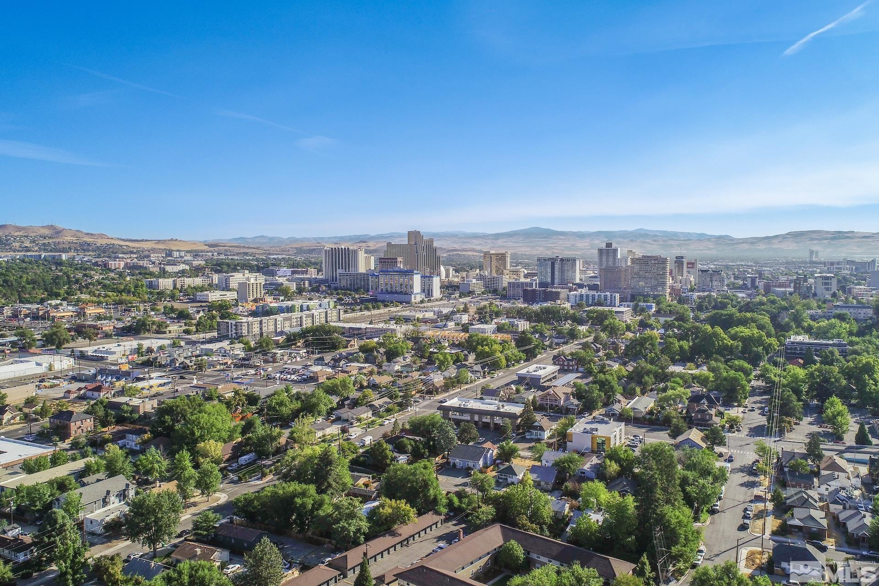
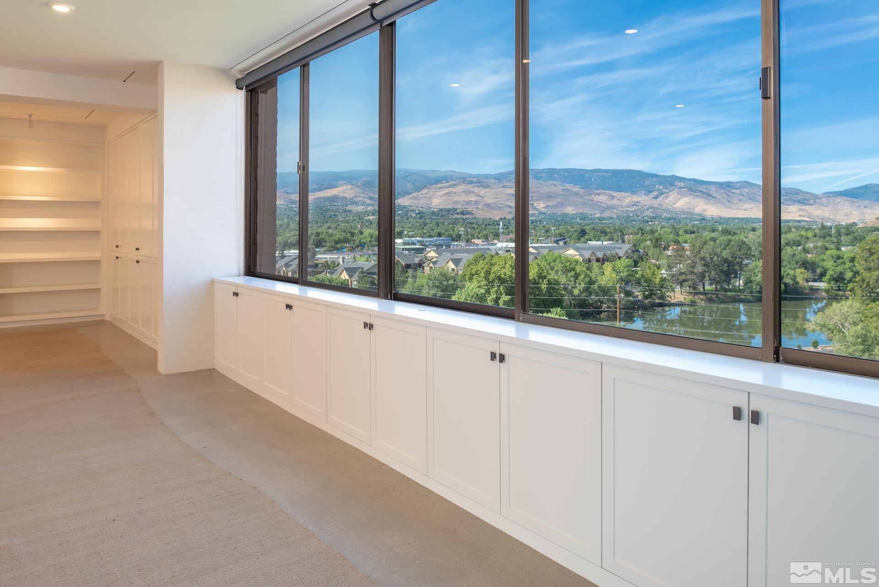
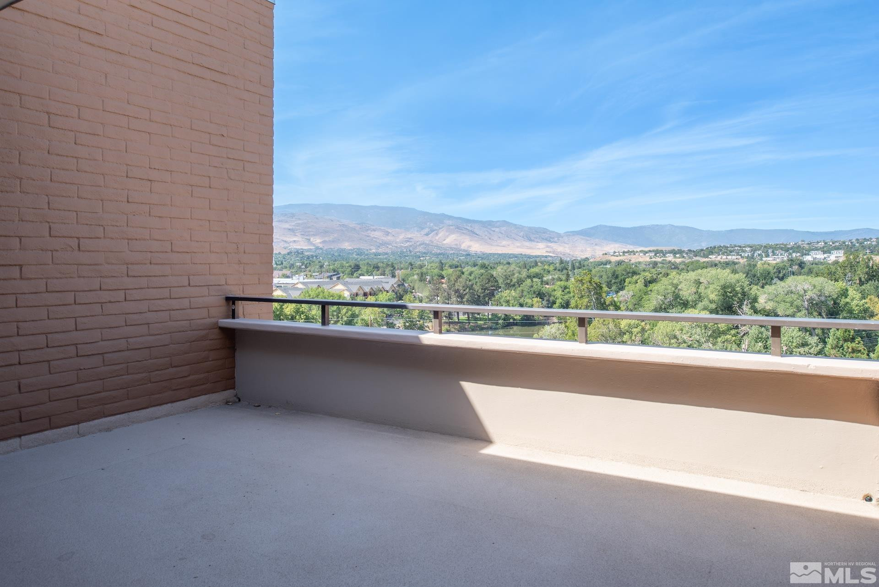
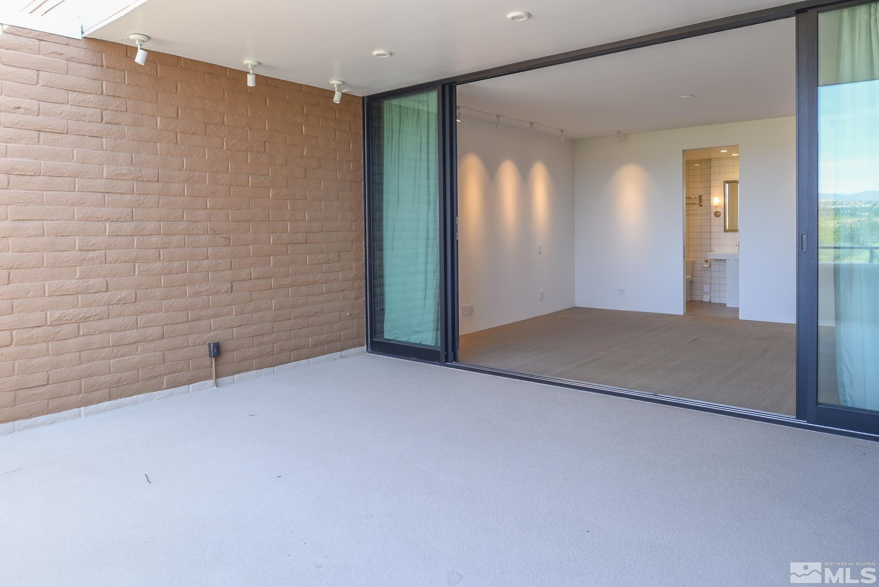
| View Description | City, Mountain(s), Park/Greenbelt, Trees/Woods, Valley |
| ELEMENTARY SCHOOL | Hunter Lake |
| MIDDLE SCHOOL | Swope |
| HIGH SCHOOL | Reno |
| SALES PRICE | $825,000 |
|---|---|
| REAL ESTATE TAXES | $2,039/yr |
| HOA Fees | $1,278/mo |
| Zoning | Mf30 |
Professional, experienced, and deeply rooted in Northern Nevada, she is a trusted advisor in the luxury real estate space.
Let's Connect